4105 Miscellany Lane, Celina, TX 75078
- 5 beds |
- 4 baths |
- 3,558 sqft
 Single-Family Home
  Built in 2026
  9,557sqft lot
 3 car garage
  $193/sqft
  Listed 1 month ago
Property Description
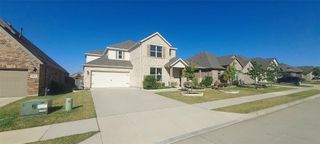
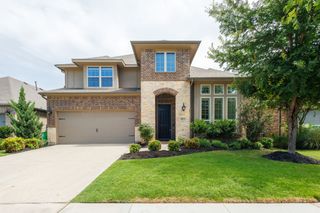
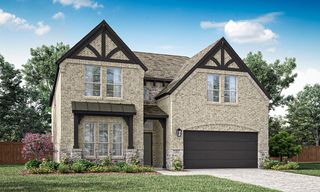
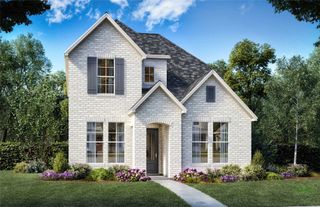
Brand New! Never Lived In! This Rose II by Bloomfield Homes offers 5 bedrooms, 4 bathrooms, game room, media room, and study. Situated in the desirable Mosaic community, this stunning home showcases a spacious open-concept layout with luxury finishes throughout, featuring soaring vaulted ceilings in the family room and a dramatic floor-to-ceiling fireplace with a cedar mantel that creates a breathtaking focal point for both everyday living and entertaining; the Gourmet Deluxe Kitchen is designed to impress with quartz countertops, pot and pan drawers, and abundant cabinetry, flowing seamlessly into the dining and living spaces, while gorgeous wood flooring extends throughout the main areas of the first floor, adding warmth and elegance throughout. The thoughtfully designed layout includes a luxurious primary suite on the first floor with a spa-inspired bath, a massive walk-in closet, and direct access to the laundry room, while a secondary downstairs bedroom and full bath provide an ideal setup for guests or multigenerational living. Upstairs, you'll find three additional bedrooms, two full baths, a spacious game room, and a dedicated media room perfect for movie nights and entertaining. Additional highlights include quartz countertops in all bathrooms, charming window seats in the primary bedroom and breakfast nook, a large laundry room with a drip-dry area and built-in bench with hooks, an oversized interior homesite, a beautiful brick and stone exterior, cedar garage doors on the 3-car garage, an impressive 8' front door, and inviting outdoor living spaces with both a covered front porch and covered patio. Visit Bloomfield Homes today at Mosaic to tour this gorgeous Rose II.
- Listing Status:
- Active
- Data Last Updated:
- August 16, 2026 at 10:20PM
- Listing Office:
- Visions Realty & Investments : 817-288-5510
- Listing Agent:
- Marsha Ashlock :
- Contact:
- 817-288-5510
- MLS ID:
- 21323101

- General: LightingPrivate YardRain Gutters
- Style: TraditionalDetached
- Pool: None
- Parking: CoveredDirect AccessDrivewayEnclosedGarage Faces FrontGarageGarage Door OpenerOversized
- Roofing: Composition
- General: BrickRockStone2Slab
- HOA Amenities: All FacilitiesAssociation ManagementMaintenance Structure148.0Monthly
- Originating MLS: NTR
- School District: Prosper ISD
- County: Denton
- Zoning: 4105miscellany
- Fencing: Back YardFencedPrivacyWood
- Utilities: Sewer AvailableWater AvailableCable Available
- Water: Public
- Sewer: Public Sewer
- Source: NTR
This listing courtesy of Marsha Ashlock , Visions Realty & Investments
Monthly Payment
- Principal & Interest $
- Property Taxes $
- Home Insurance $
- VA Funding Fee $

 New - 18 hours ago