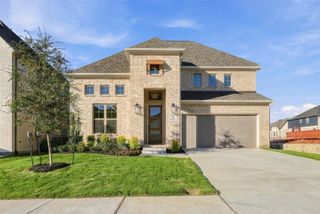
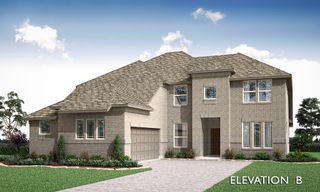
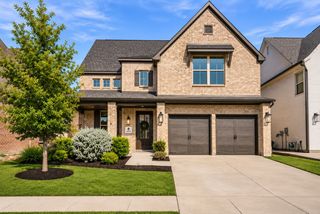
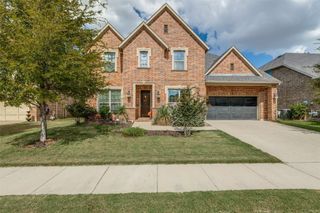
4401 Justice Drive, Celina, TX 75009
- 4 beds |
- 4 baths |
- 3,454 sqft
 Single-Family Home
 Built in 2027
 8,276sqft lot
 3 car garage
 $231/sqft
 Listed 5 days ago
Property Description
Effortless, expansive, and beautifully designed, 4401 Justice Drive proves that single-story living can still make a grand impression. Step through the welcoming foyer and into a dramatic great room, where a soaring vaulted ceiling and elegant fireplace bring warmth and architectural presence to the heart of the home. The open design flows naturally into a spacious dining area and beautifully appointed kitchen, where an oversized center island, abundant cabinetry, generous counter space, and walk-in pantry create a space made for gathering. Just beyond, the covered patio invites life outdoors for slow mornings, weekend entertaining, and evenings under the Texas sky. The private primary suite feels like a retreat of its own, complete with an ensuite bath and oversized walk-in closet. For even more flexibility, the Extra Suite Plus offers an exceptional private living experience with its own living room, bath, and walk-in closet, ideal for extended family or long-term guests. A dedicated home office, additional bedrooms, and 3-car tandem garage round out a home designed to adapt beautifully to whatever comes next. At The Preserve at Green Meadows, a future resort-style pool, fitness center, playground, and walking trails add even more to come home to. Sophisticated, spacious, and remarkably versatile, this is a home designed to live as beautifully as it looks.
- Listing Status:
- Active
- Data Last Updated:
- November 22, 2026 at 6:19PM
- Listing Office:
- Key Trek-CC : 469-737-1480
- Listing Agent:
- Teri Walter :
- Contact:
- 469-737-1480
- MLS ID:
- 21438149

- General: Rain Gutters
- Style: TraditionalDetached
- Pool: None
- Parking: Door-SingleGarage Faces FrontGarageGarage Door OpenerTandem
- Roofing: Composition
- General: BrickRockStone1Slab
- HOA Amenities: Association ManagementMaintenance Grounds172.0Monthly
- Originating MLS: NTR_NTREIS
- School District: Celina ISD
- County: Denton
- Zoning: 1087342
- Fencing: Wood
- Utilities: Sewer AvailableWater AvailableCable Available
- Water: Public
- Sewer: Public Sewer
- Source: NTR_NTREIS
This listing courtesy of Teri Walter , Key Trek-CC
Monthly Payment
- Principal & Interest $
- Property Taxes $
- Home Insurance $
- VA Funding Fee $

 New - 2 days ago