512 Dublin Drive, Celina, TX 75009
- 4 beds |
- 3 baths |
- 3,486 sqft
 Single-Family Home
 Built in 2026
 6,098sqft lot
 2 car garage
 $201/sqft
 Listed 3 days ago
Property Description
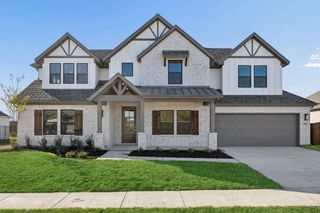
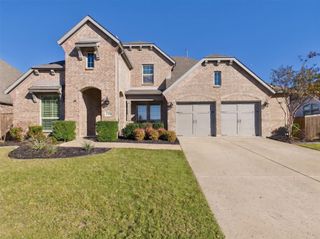
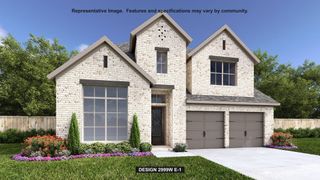
The Meridian makes an immediate impression with striking exterior architectural details that set it apart from the moment you arrive. Inside, soaring family room ceilings create an expansive, airy atmosphere throughout the main living areas. The chef's kitchen is a true showstopper, featuring warm white upper cabinetry with glass door accents that reach the ceiling, while light-stained base cabinets and a matching island create a sophisticated, layered contrast. A large pantry and quartz countertops complete a kitchen that is as functional as it is beautiful. Nail-down wood flooring anchors much of the first floor with warmth and timeless elegance. Neutral, modern finishes and an exquisite lighting package lend a refined, contemporary feel throughout, with thoughtful details that are sure to impress. Upstairs, a dedicated media room adds versatility for entertainment and family living. Nestled in a boutique, hilly community with low HOA dues, the Meridian offers exceptional livability at a thoughtfully priced value.
- Listing Status:
- Active
- Data Last Updated:
- November 22, 2026 at 6:19PM
- Listing Office:
- Hunter Dehn Realty : 214-500-5222
- Listing Agent:
- Hunter Dehn :
- Contact:
- 214-500-5222
- MLS ID:
- 21439926

- General: Rain Gutters
- Style: TraditionalDetached
- Pool: None
- Parking: Garage Faces FrontGarageGarage Door Opener
- Roofing: Composition
- General: Brick2Pillar/Post/Pier
- HOA Amenities: All FacilitiesAssociation ManagementMaintenance Structure850.0Annually
- Originating MLS: NTR_NTREIS
- School District: Celina ISD
- County: Collin
- Zoning: Hillside VillageR-13291-00D-0220-1
- Fencing: Wood
- Utilities: Sewer AvailableUnderground UtilitiesWater AvailableCable Available
- Water: Public
- Sewer: Public Sewer
- Source: NTR_NTREIS
This listing courtesy of Hunter Dehn , Hunter Dehn Realty
Monthly Payment
- Principal & Interest $
- Property Taxes $
- Home Insurance $
- VA Funding Fee $

 New - 1 day ago