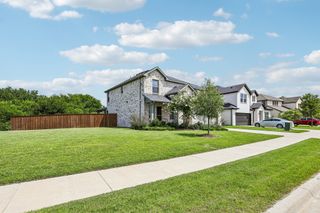
4424 Yellow Rose Road, Mckinney, TX 75071
- 4 beds |
- 4 baths |
- 3,215 sqft
 Single-Family Home
 Built in 2026
 6,882sqft lot
 2 car garage
 $218/sqft
 Listed 3 days ago
Property Description
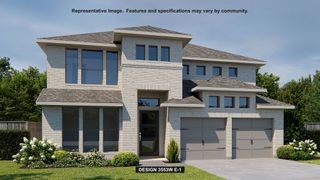
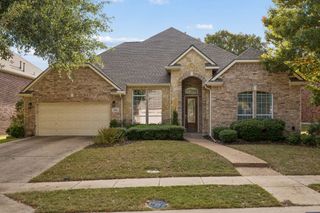
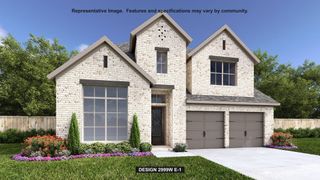
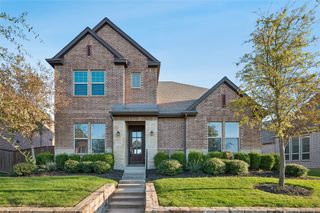
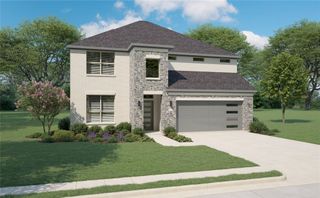
Built by M-I Homes. Located at 4424 Yellow Rose Road in McKinney, this new construction home by M-I Homes offers thoughtfully arranged living space across 2 levels. The design pairs practical room placement with an open-concept living area that connects the main gathering spaces, making the home well suited to both daily routines and larger get-togethers. With 4 bedrooms, 3 full bathrooms, and 1 half bathroom, the home provides room for family members and guests alike. The half bathroom serves visitors on the main level, while the full bathrooms support the bedrooms throughout the home. A covered patio extends the living area outdoors, offering a shaded spot for morning coffee, weekend meals, or quiet evenings. Key features include: 4 bedrooms 3 full bathrooms and 1 half bathroom 2 above-ground levels Open-concept living space connecting the main living areas Covered patio for outdoor seating and dining New construction built by M-I Homes Attention to design quality is evident in the home's proportions, flow, and finish work, with living areas sized to accommodate everyday furnishings and natural traffic patterns. The second level adds separation between private bedrooms and shared living areas, a layout many households find practical. This home combines a functional two-story floorplan with the benefits of new construction, including contemporary building standards and materials selected by a well-established builder.
- Listing Status:
- Active
- Data Last Updated:
- November 22, 2026 at 6:19PM
- Listing Office:
- Escape Realty : 210-421-9291
- Listing Agent:
- Robert Powley :
- Contact:
- 210-421-9291
- MLS ID:
- 21438559

- General: Private YardRain Gutters
- Style: TraditionalDetached
- Pool: NoneCommunity
- Parking: Garage Faces FrontGarageGarage Door Opener
- Roofing: Composition
- General: Brick2Slab
- HOA Amenities: All FacilitiesAssociation ManagementMaintenance Grounds900.0Annually
- Originating MLS: NTR_NTREIS
- School District: Prosper ISD
- County: Collin
- Zoning: ELIANA PHASE 1 (CMC)BLK JLOT 102994691
- Fencing: Wood
- Utilities: Natural Gas AvailableSewer AvailableSeparate MetersWater AvailableCable Available
- Water: Public
- Sewer: Public Sewer
- Source: NTR_NTREIS
This listing courtesy of Robert Powley , Escape Realty
Monthly Payment
- Principal & Interest $
- Property Taxes $
- Home Insurance $
- VA Funding Fee $

 New - 1 day ago