4415 American Pharoah Way, Celina, TX 75009
- 4 beds |
- 5 baths |
- 3,811 sqft
 Single-Family Home
  Built in 2021
  1.11acre lot
 5 car garage
  $497/sqft
  Listed 2 days ago
Property Description
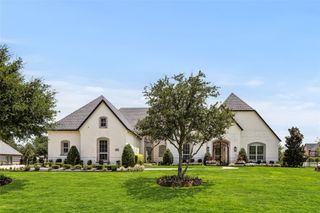
An extraordinary expression of luxury and craftsmanship, this single-story Dave R. Williams custom estate rests on more than an acre in prestigious Mustang Lakes. Designed for the discerning buyer, it pairs timeless architectural detail with exceptional amenities, including a rare 5-car garage and over 1,100 SF of storage. Beyond the wrought-iron entry, rich custom millwork, wainscoting, designer lighting, and coffered ceilings create an atmosphere of understated elegance. The family room is anchored by a statement stone fireplace and custom built-ins, while oversized sliding doors dissolve the boundary between indoors and out. The chef’s kitchen features a Wolf cooktop and double ovens, Sub-Zero refrigerator, expansive island, custom cabinetry, and adjoining wet bar with wine refrigerator, sink, and display storage. Each bedroom is a private suite with an ensuite bath and walk-in closet. The serene primary retreat offers a coffee bar with built-in refrigerator, spa-inspired bath with dual vanity and double shower, and a remarkable custom closet with island and secure gun-safe space. A private media room with 120-inch screen, projector, surround sound, and theater seating delivers a cinematic experience. Additional luxuries include two tankless water heaters, zoned HVAC, and prewired audio. Host unforgettable gatherings or dine al fresco on the covered patio with motorized screens, built-in speakers, and outdoor kitchen. The expansive backyard is framed by custom landscaping, full irrigation, and block wall and wrought-iron fencing—an elegant setting for relaxing and entertaining. The garage offers an EV charger, whole-house generator connection, and an extra-deep bay with front and rear doors for a boat or specialty vehicle. A circular drive creates a gracious arrival with ample parking. The coveted Mustang Lakes lifestyle includes resort-style pools, tennis, trails, fishing lakes, a clubhouse, community events, and front-yard maintenance.
- Listing Status:
- Active
- Data Last Updated:
- August 16, 2026 at 7:21PM
- Listing Office:
- Keller Williams Legacy : 972-599-7000
- Listing Agent:
- Lance Taylor :
- Contact:
- 972-599-7000
- MLS ID:
- 21355750

- General: Built-in BarbecueBarbecueGas GrillLightingOutdoor Grill
- Style: TraditionalDetached
- Pool: None
- Parking: Additional ParkingCircular DrivewayGarageGarage Door Opener
- Roofing: Composition
- Windows: ShuttersWindow Coverings
- General: Brick1Slab
- HOA Amenities: Maintenance Front YardAll FacilitiesAssociation ManagementMaintenance GroundsMaintenance Structure190.0Monthly
- Originating MLS: NTR
- School District: Prosper ISD
- County: Collin
- Zoning: MUSTANG LAKES PHASE ONE (CCL)BLK BLOT 1R1103400B00101
- Fencing: BlockWrought Iron
- Utilities: Natural Gas AvailableSewer AvailableSeparate MetersUnderground UtilitiesWater AvailableCable Available
- Water: Public
- Sewer: Public Sewer
- Source: NTR
- Exclusions: TV in living room
This listing courtesy of Lance Taylor , Keller Williams Legacy
Monthly Payment
- Principal & Interest $
- Property Taxes $
- Home Insurance $
- VA Funding Fee $