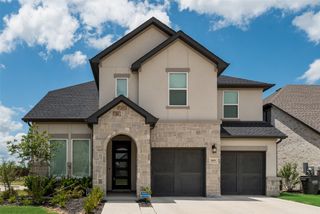
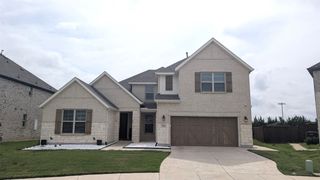
4428 Mill Pond Drive, Celina, TX 75009
- 4 beds |
- 4 baths |
- 2,883 sqft
 Rental
  Built in 2023
  0.34acre lot
 3 car garage
  $2/sqft
  Listed 1 month ago
Property Description
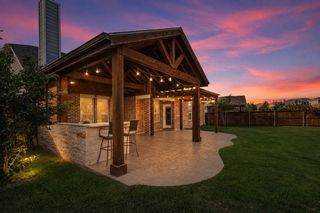
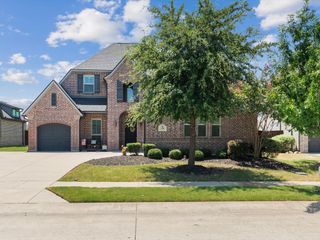
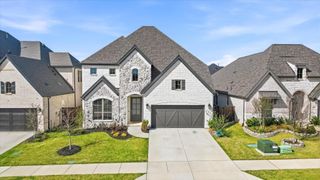
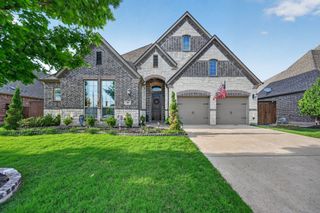
Step into this magnificent French Provincial style home, where timeless elegance meets modern luxury. This executive-quality residence boasts extensive upgrades throughout, offering a sophisticated and welcoming ambiance from the moment you enter. The main level features stunning light wood flooring, creating a bright and airy feel that flows seamlessly through the open floor plan. The living room is the heart of the home, anchored by a breathtaking floor-to-ceiling fireplace that exudes style. Designed for the culinary enthusiast, the gourmet kitchen features a very large island perfect for gathering, prep work, and casual dining. High-end, gourmet-level appliances include a gas cooktop, wall oven, built-in microwave, and a gourmet vent hood. The kitchen also features a pot filler, adding both convenience and a touch of luxury. Ample storage is available in the walk-in corner pantry, making this kitchen as functional as it is beautiful. This home offers a versatile flex room on the main level, ideal as a formal dining room, home office, or cozy reading nook—tailored to fit your lifestyle needs. Three bedrooms and three full baths are conveniently located downstairs, with the master suite and an additional bedroom offering en-suite baths for maximum privacy and comfort. The primary suite is a luxurious retreat with spa-like finishes, while the other main-level bedrooms are spacious and well-appointed. Upstairs, you’ll find a large game room that overlooks the beautiful main floor. The fourth bedroom and an additional full bath complete the upper level, making it ideal for guests or a private retreat. Step outside to discover a generous backyard and patio, an entertainer’s dream with an additional outdoor fireplace, perfect for cool evenings and al fresco dining. A two-car and one-car garage offer plenty of room for vehicles and extra storage. This Grand home embodies sophistication, quality, and comfort. Blinds have been added throughout.
- Listing Status:
- Active
- Data Last Updated:
- August 16, 2026 at 3:20PM
- Listing Office:
- RE/MAX Four Corners : 972-396-9100
- Listing Agent:
- Joanne Kozlowski :
- Contact:
- 469-371-1028
- MLS ID:
- 21316335

- General: GardenLightingOutdoor Living AreaPrivate YardRain Gutters
- Style: FarmhouseFrench ProvincialModernOtherTraditionalDetached
- Pool: None
- Parking: Additional ParkingDoor-MultiDirect AccessDoor-SingleDrivewayGarage Faces FrontGarageGarage Door OpenerInside EntranceKitchen LevelLightedOtherGarage Faces Side
- General: 2
- Road/Access: All Weather Road
- HOA Amenities: All FacilitiesAssociation Management
- Originating MLS: NTR
- School District: Prosper ISD
- County: Collin
- Zoning: WELLSPRING ESTATES PHASE I (CCL)BLOCK CLOR1192200C00801
- Fencing: BrickBack YardFencedWood
- Utilities: Electricity AvailableNatural Gas AvailablePhone AvailableSewer AvailableSeparate MetersUnderground UtilitiesWater AvailableCable Available
- Water: Public
- Sewer: Public Sewer
- Source: NTR
This listing courtesy of Joanne Kozlowski , RE/MAX Four Corners