4437 Canadian River Drive, Celina, TX 75078
- 6 beds |
- 6 baths |
- 4,157 sqft
 Single-Family Home
  Built in 2018
  10,411sqft lot
 2 car garage
  $223/sqft
  Listed 15 days ago
Property Description
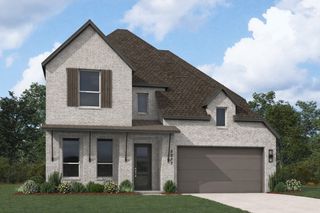
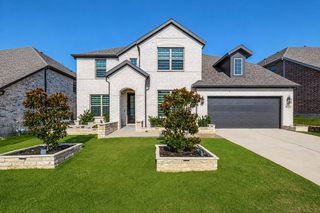
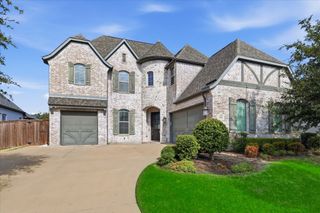
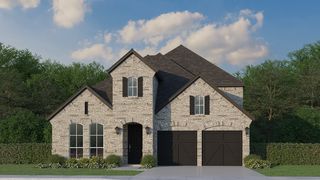
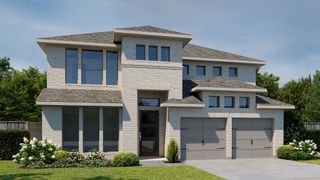
Wake up to peaceful water views and end each day surrounded by space, light, and thoughtful design in this exceptional 6-bedroom, 6-bath home located in highly sought-after Prosper ISD. Perfectly positioned on a premium corner cul-de-sac lot with direct waterfront views, this home was built for the way families live today—together, yet independently. A rare layout offers three private primary suites, including two on the main level and a third upstairs, making this an ideal home for multi-generational living, long-term guests, or families who value privacy. One main-level suite features a private exterior entrance and is pre-plumbed for a kitchenette, creating true flexibility for independent living. The heart of the home is a light-filled living space with soaring 18-foot ceilings, expansive windows, and water views that bring the outdoors in. The open kitchen is designed for gathering, featuring an oversized island, double ovens, a five-burner gas cooktop, walk-in and butler’s pantries, and premium finishes throughout. Upstairs, enjoy dedicated spaces for entertainment and relaxation with a game room. Step outside to a covered patio, an ideal setting for morning coffee, evening conversations, or future backyard customization. Located just minutes from the Dallas North Tollway, award-winning Prosper ISD schools, and the amenities of the Creeks of Legacy community, this home offers a rare blend of location, flexibility, and lifestyle—designed to grow and adapt with you for years to come.
- Listing Status:
- Active
- Data Last Updated:
- August 14, 2026 at 10:19PM
- Listing Office:
- Better Homes & Gardens, Winans : 903-357-1777
- Listing Agent:
- Monica Bronson :
- Contact:
- 903-357-1777
- MLS ID:
- 21345211

- General: LightingPrivate EntranceRain Gutters
- Style: Contemporary/ModernDetached
- Pool: None
- Parking: Electric Vehicle Charging Station(s)
- Roofing: Composition
- General: BrickStone Veneer2Slab
- HOA Amenities: All Facilities650.0Semi-Annually
- Originating MLS: NTR
- School District: Prosper ISD
- County: Collin
- Zoning: CREEKS OF LEGACY PHASE 2C (CCL)BLK VLOT 4R1139800V04201
- View: WaterView
- Fencing: BrickBack YardFencedWrought Iron
- Utilities: Sewer AvailableUnderground UtilitiesWater Available
- Water: Public
- Sewer: Public Sewer
- Source: NTR
This listing courtesy of Monica Bronson , Better Homes & Gardens, Winans
Monthly Payment
- Principal & Interest $
- Property Taxes $
- Home Insurance $
- VA Funding Fee $

 New - 4 hours ago