533 Yellowstone Drive, Celina, TX 75009
- 4 beds |
- 3 baths |
- 2,497 sqft
 Single-Family Home
  Built in 2017
  5,663sqft lot
 2 car garage
  $180/sqft
  Listed 6 days ago
Property Description
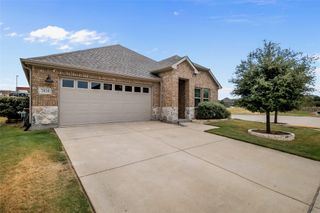
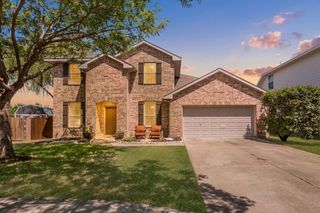
Beautiful East facing home featuring 4 bedrooms and 3 full baths in an unbeatable location across from Old Celina Park. Enjoy sunset views while swinging by the fire. Across the street are miles of walking trails, fishing, and year-round community events just steps from your front door. Inside, the open-concept floor plan is perfect for everyday living and entertaining, complemented by beautiful wood floors and abundant natural light throughout. Primary bedroom and additional bedroom as well as a second full bathroom downstairs. Two additional bedrooms, full bath, & bonus or game room upstairs. Conveniently located within walking distance to Downtown Celina and easy access to the hwy, offering local dining, shopping, and entertainment within minutes. No MUD or PID tax!
- Listing Status:
- Active
- Data Last Updated:
- August 26, 2026 at 12:20PM
- Listing Office:
- Funk Realty Group, LLC : 972-716-3865
- Listing Agent:
- Stephanie Funk :
- Contact:
- 972-716-3865
- MLS ID:
- 21359881

- General: GardenOtherPrivate YardRain Gutters
- Style: TraditionalDetached
- Pool: None
- Parking: Door-SingleGarage Faces FrontGarage
- Roofing: Composition
- Windows: Window Coverings
- General: Brick2Slab
- HOA Amenities: Association ManagementMaintenance Grounds425.0Semi-Annually
- Originating MLS: NTR
- School District: Celina ISD
- County: Collin
- Zoning: PARKSIDE PHASE 2 (CCL)BLK KLOT 9R1108100K00901
- Fencing: BrickBack YardFullHigh FencePrivacyWood
- Utilities: Electricity ConnectedNatural Gas AvailableSewer AvailableSeparate MetersUnderground UtilitiesWater AvailableCable Available
- Water: Public
- Sewer: Public Sewer
- Source: NTR
This listing courtesy of Stephanie Funk , Funk Realty Group, LLC
Monthly Payment
- Principal & Interest $
- Property Taxes $
- Home Insurance $
- VA Funding Fee $


 New - 12 hours ago