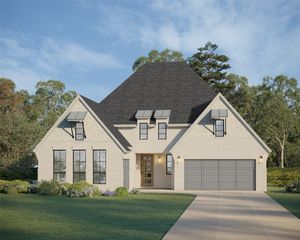
705 Rangeland Road, Celina, TX 75009
- 4 beds |
- 5 baths |
- 3,496 sqft
 Single-Family Home
  Built in 2026
  7,200sqft lot
 3 car garage
  $176/sqft
  Listed 1 month ago
Property Description
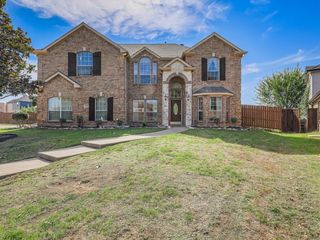
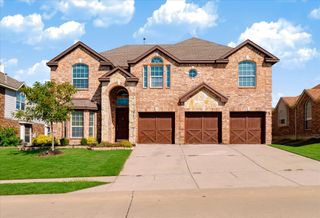
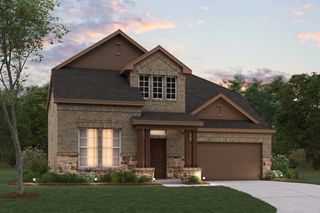
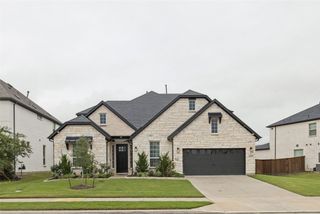
What's Special: Close to Trails - Dedicated Home Office - 3-Car Garage. New Construction – November Completion! Built by Taylor Morrison, America's Most Trusted Home Builder. Welcome to the Coral at 705 Rangeland Road in The Ranch at Uptown Celina! A welcoming foyer opens to a private study and leads into a bright, open-concept layout where the great room flows effortlessly into the dining area and kitchen with a prep kitchen—perfect for everyday living and entertaining. The main level features a secluded primary suite with a spa-inspired bath and walk-in closet, along with a secondary bedroom suite, with the laundry room conveniently located between both for added ease. Upstairs, enjoy a game room with pop-up ceiling and open to the great room below, media room, and two additional bedrooms and full bathrooms offering plenty of space to relax and unwind. Enjoy planned amenities like a pool, dog park, hiking and biking trails, and two air-conditioned community centers. Students thrive in the highly regarded Celina ISD. With easy access to the Dallas North Tollway and Preston Road, The Ranch at Uptown Celina offers smooth commutes and everyday convenience. Additional Highlights include: Upgraded front door, wrapped island to match cabinet color, floor plug in media room, and revwood laminate flooring throughout the main level, excluding bedrooms, bathrooms, stairs, and the second floor. Photos are for representative purposes only. MLS#21383468
- Listing Status:
- Active
- Data Last Updated:
- October 13, 2026 at 6:22PM
- Listing Office:
- Alexander Properties : 281-619-8241
- Listing Agent:
- Bobbie Alexander :
- MLS ID:
- 21383468

- General: LightingPrivate YardRain Gutters
- Style: TraditionalDetached
- Pool: NoneCommunity
- Parking: DrivewayGarage Faces FrontGarageGarage Door OpenerGarage Faces SideTandem
- Roofing: Composition
- General: BrickRockStone2Slab
- HOA Amenities: All FacilitiesAssociation ManagementMaintenance GroundsMaintenance Structure950.0Annually
- Originating MLS: NTR_NTREIS
- School District: Celina ISD
- County: Collin
- Zoning: Lot 19Block Oof THE RANCH AT UPTOWN PHASE TWOR1379300O01901
- View: WaterView
- Fencing: Wood
- Utilities: Municipal UtilitiesSewer AvailableWater Available
- Source: NTR_NTREIS
This listing courtesy of Bobbie Alexander , Alexander Properties
Monthly Payment
- Principal & Interest $
- Property Taxes $
- Home Insurance $
- VA Funding Fee $

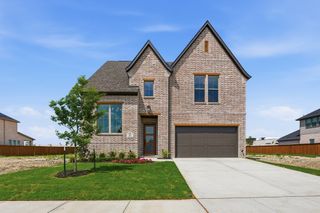
 New - 4 hours ago