726 Crestview Street, Chandler, TX 75758
- 3 beds |
- 2 baths |
- 1,749 sqft
 Single-Family Home
  Built in 1987
  0.41acre lot
 2 car garage
  $194/sqft
  Listed 3 days ago
Property Description
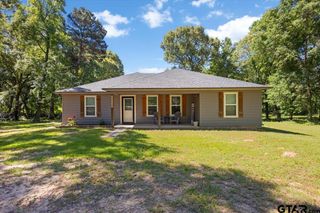
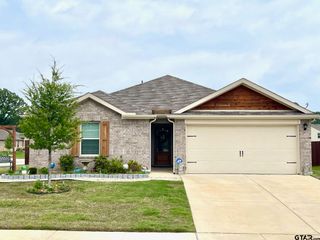
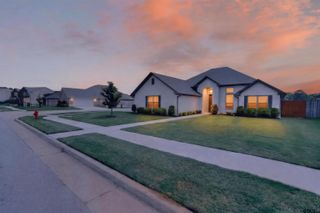
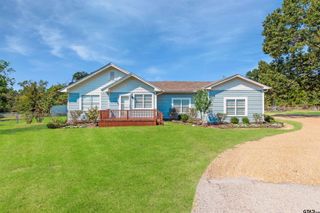
Welcome to this beautifully updated 3-bedroom, 2-bath home featuring timeless French Country flair and a warm, neutral palette throughout. From the moment you step inside, you'll be captivated by the soaring 12-foot ceilings and abundant natural light streaming through brand-new windows. The spacious living area showcases a stunning see-through wood-burning fireplace, creating a cozy focal point that seamlessly connects the living and entertaining spaces. The completely refreshed kitchen offers new stainless steel appliances, elegant quartz countertops, a stylish new backsplash, and updated flooring — perfect for both everyday living and entertaining. The private primary suite is a true retreat, featuring a luxurious soaker tub, separate shower, and spa-like atmosphere. A guest bedroom with its own ensuite bath provides comfort and privacy for visitors or family members. Additional highlights include: Fresh paint throughout,New HVAC system (inside and outside units),New gutters, fascia, and soffit New lighting fixtures throughout Large flex space ideal for a home office, media room, playroom, or extended living area Expansive covered outdoor living space perfect for relaxing or entertaining Situated on just under half an acre in a highly sought-after neighborhood, this home offers convenience to schools, shopping, dining, and major routes while maintaining a peaceful residential feel. This move-in-ready gem combines style, comfort, and functionality in an exceptional location.
- Listing Status:
- Active
- Date Added:
- May 22, 2026
- Data Last Updated:
- May 25, 2026 at 8:53PM
- Listing Office:
- Good Realty : Cell: 903-714-0487
- Listing Agent:
- Michelle Chambers : 903-880-2033
- MLS ID:
- 26007290

- General: Patio CoveredGutter(s)Porch
- Style: Traditional
- Other Structures: Storage Building(s)
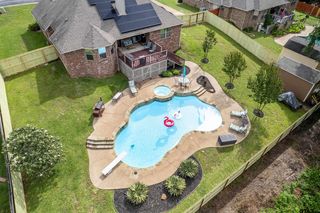
- Pool: None
- Roofing: Composition
- General: Brick and WoodConcrete Based Siding1 StorySlab
- County: Henderson
- Zoning: AB 799 S WEISS SURCRESTVIEW PLACEBLK 1 LT 10
- Fencing: Wood Fence
This listing courtesy of Michelle Chambers , Good Realty
Monthly Payment
- Principal & Interest $
- Property Taxes $
- Home Insurance $
- VA Funding Fee $