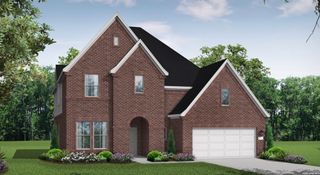
109 Dryden Hills, Cibolo, TX 78108
- 5 beds |
- 4 baths |
- 3,054 sqft
 Single-Family Home
  Built in 2026
  8,015sqft lot
 —— car garage
  $213/sqft
  Listed 1 month ago
Property Description
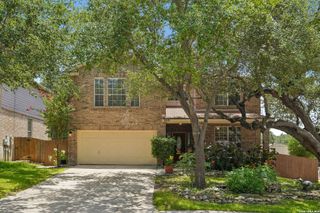
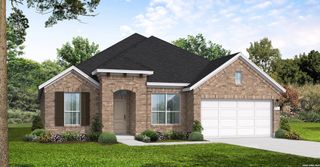
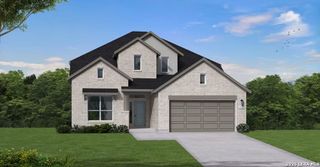
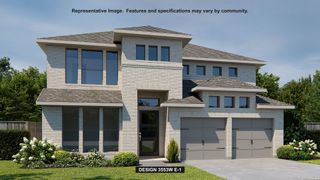
The Dumont floor plan at 109 Dryden Hill in Buffalo Crossing offers the space and flexibility buyers are looking for. Step into a grand two-story foyer leading to a private study and first of five bedrooms, perfect for guests or a home office.The open-concept living area features 19' ceilings and flows into a gourmet kitchen with quartz countertops, built-in stainless appliances, 42" cabinets, and a spacious walk-in pantry. Enjoy a covered patio and fully landscaped backyard, plus a private primary suite with dual vanities, soaking freestanding tub, separate shower, and large walk-in closet. Upstairs includes additional bedrooms, and a game room. With 5 beds, 4 baths, a 3-car garage, and Elevation J, this home checks all the boxes, right here in Buffalo Crossing with easy access to I-35, shopping, and more. Schedule your tour today!
- Listing Status:
- Active
- Date Added:
- May 26, 2026
- Data Last Updated:
- July 6, 2026 at 6:51PM
- Listing Office:
- eXp Realty : (888) 519-7431
- Listing Agent:
- Dayton Schrader : (210) 757-9785
- MLS ID:
- 1969942
- General: BrickStuccoSidingCovered PatioPrivacy FenceSprinkler System
- Style: Two Story
- Pool: None
- Roofing: Composition
- Windows: None Remain
- General: TwoSlab
- HOA Amenities: PoolPark/PlaygroundJogging TrailsBike Trails800.0Annually
- School District: Schertz-Cibolo-Universal City ISD
- County: Guadalupe
- Zoning: Lot 14Block 0Unit 4
- Utilities: GVECCenterpoint
- Water: City
- Sewer: City
This listing courtesy of Dayton Schrader , eXp Realty
Monthly Payment
- Principal & Interest $
- Property Taxes $
- Home Insurance $
- VA Funding Fee $

 New - 1 day ago