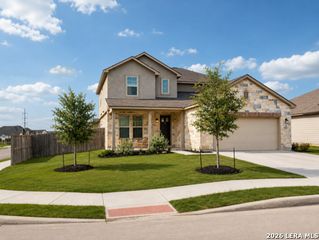
412 FOXTAIL CANYON, Cibolo, TX 78108
- 4 beds |
- 3 baths |
- 2,519 sqft
 Single-Family Home
  Built in 2026
  7,405sqft lot
 —— car garage
  $216/sqft
  Listed 4 days ago
Property Description
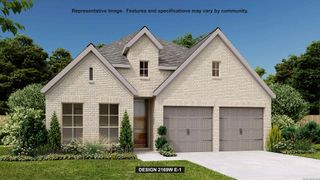
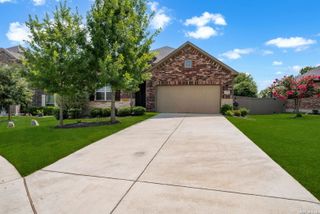
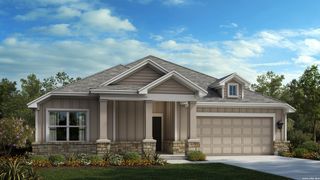
The Calvert floor plan offers the perfect blend of modern elegance and practical living in a single-story design. This spacious home features four bedrooms and three bathrooms, ensuring ample room for families or hosting visitors. The open-concept layout connects the living area, kitchen, and dining spaces, creating an inviting environment for daily life and entertaining. The kitchen, with its thoughtful layout, acts as the heart of the home, making meal preparation and gatherings a breeze. The owner's suite is a private retreat, complete with a luxurious en-suite bathroom and an expansive walk-in closet. The additional bedrooms are thoughtfully distributed to provide both comfort and privacy. A two-car garage enhances convenience with plenty of storage options for vehicles and belongings. The Calvert floor plan's functional design, combined with stylish finishes, makes it an exceptional choice for those seeking a balance of comfort and sophistication.
- Listing Status:
- Active
- Date Added:
- July 2, 2026
- Data Last Updated:
- July 6, 2026 at 6:51PM
- Listing Office:
- eXp Realty : (888) 519-7431
- Listing Agent:
- Dayton Schrader : (210) 757-9785
- MLS ID:
- 1997114
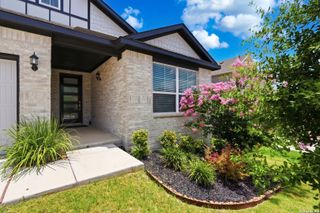
- General: BrickStone/RockSidingCovered PatioPrivacy FenceSprinkler SystemDouble Pane WindowsHas Gutters
- Style: One Story
- Pool: None
- Roofing: Composition
- Windows: None Remain
- General: OneSlab
- HOA Amenities: PoolPark/PlaygroundJogging TrailsBike Trails720.0Annually
- School District: Schertz-Cibolo-Universal City ISD
- County: Guadalupe
- Zoning: Lot 8Block 14Unit 5
- Utilities: GVECCenterpoint
- Water: City
- Sewer: City
This listing courtesy of Dayton Schrader , eXp Realty
Monthly Payment
- Principal & Interest $
- Property Taxes $
- Home Insurance $
- VA Funding Fee $

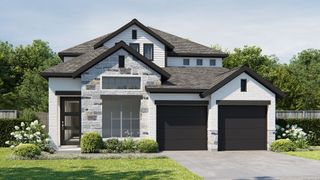
 New - 1 day ago