8109 Wren Circle, Schertz, TX 78154
- 4 beds |
- 3 baths |
- 2,495 sqft
 Single-Family Home
  Built in 2026
  9,583sqft lot
 —— car garage
  $228/sqft
  Listed 6 days ago
Property Description
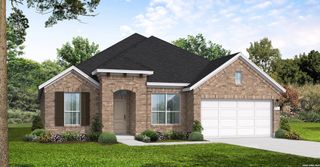
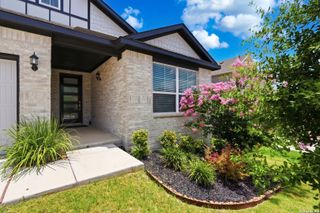
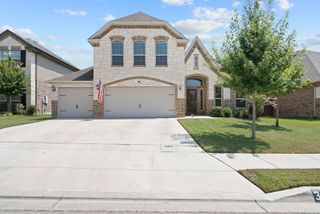
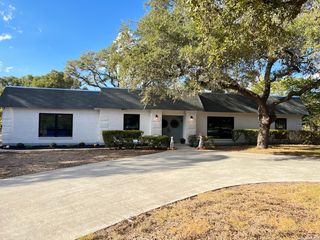
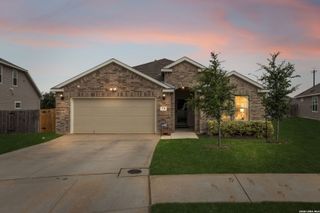
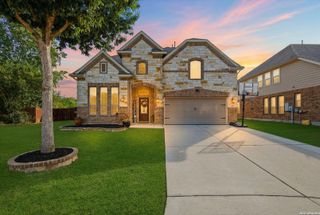
** MOVE IN READY OCTOBER 2026 ** Welcome to luxury living in this stunning 1.5-story Scott Felder Homes Hamilton floor plan. Built with 4-sided stone exterior, this residence sits on a premium lot featuring a huge backyard perfect for outdoor living and entertainment. Inside, you will find 8-foot interior doors, soaring ceilings, and high-end finishes throughout. The gourmet kitchen serves as the heart of the home, featuring built-in stainless steel appliances, a built-in microwave and wall oven, and ample counter space. The private primary suite boasts a spa-like retreat, highlighted by a mud-set walk-in shower with a built-in bench. Designed for ultimate versatility, the main level includes an additional bedroom with its own private en-suite bathroom, ideal for guests or multi-generational living. The second floor expands your living space with a game room, a large fifth bedroom, and a full bathroom featuring dual access from both the bedroom and the game room. Offering a total of 5 spacious bedrooms and 4 full bathrooms, this masterfully designed home perfectly blends privacy, functionality, and modern elegance.
- Listing Status:
- Active
- Date Added:
- June 30, 2026
- Data Last Updated:
- July 6, 2026 at 6:51PM
- Listing Office:
- Details Communities, Ltd. : (210) 422-3004
- Listing Agent:
- Marcus Moreno : (210) 422-3004
- MLS ID:
- 1996352
- General: Stone/RockPatio SlabSprinkler SystemDouble Pane WindowsHas Gutters
- Style: One StoryTexas Hill CountryCraftsman
- Pool: None
- Roofing: Other
- Windows: None Remain
- General: OneSlab
- HOA Amenities: PoolClubhousePark/PlaygroundJogging TrailsSports CourtBike TrailsBBQ/GrillBasketball CourtVolleyball CourtOther - See Remarks270.0Quarterly
- School District: Schertz-Cibolo-Universal City ISD
- County: Bexar
- Zoning: Lot 19; Bock 5
- Water: Water System
This listing courtesy of Marcus Moreno , Details Communities, Ltd.
Monthly Payment
- Principal & Interest $
- Property Taxes $
- Home Insurance $
- VA Funding Fee $