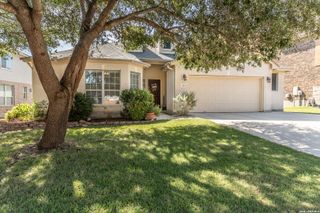
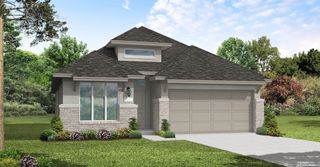
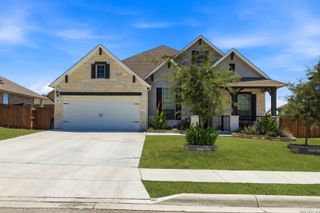
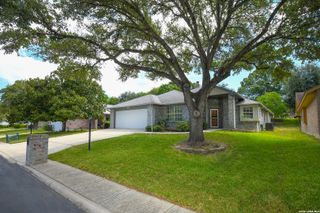
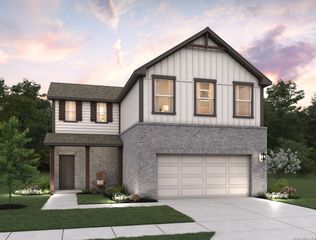
426 Axis, Cibolo, TX 78108
- 4 beds |
- 4 baths |
- 2,265 sqft
 Single-Family Home
  Built in 2022
  8,276sqft lot
 —— car garage
  $177/sqft
  Listed 21 days ago
Property Description
THE VIEW BEHIND THIS HOME SETS IT APART. Built in 2022 and meticulously maintained by its original owner, this home combines a versatile single-story layout with a peaceful country backdrop. The split-bedroom design provides privacy for both the primary suite and a secondary bedroom with its own en suite bath-ideal for guests or multigenerational living. Two additional bedrooms are positioned with a game room/flex space between them, creating a separate zone for kids, hobbies, media or a second living area. Out back, enjoy an expansive country view that provides a sense of space and privacy. The backyard also features an XL shed shed for added storage. Long driveway is a plus. Conveniently located near the small-town character of Old Cibolo, as well as the growing selection of dining, shopping and conveniences throughout newer Cibolo. This beautiful 4-bedroom, 3.5-bath home is also conveniently located near Randolph Air Force Base and major commuter routes. With its flexible layout and hard-to-duplicate setting, this one deserves a closer look. Schedule your showing today!
- Listing Status:
- Active
- Date Added:
- August 7, 2026
- Data Last Updated:
- August 28, 2026 at 7:50AM
- Listing Office:
- JB Goodwin, REALTORS : (210) 581-9050
- Listing Agent:
- Renee Bachman : (210) 508-2171
- MLS ID:
- 2006581
- General: Brick1 Side MasonryCovered PatioDeck/BalconyPrivacy FenceSprinkler SystemDouble Pane WindowsStorage Building/Shed
- Style: One Story
- Pool: None
- Roofing: Composition
- Windows: Some Remain
- General: OneSlab
- HOA Amenities: 125.0Quarterly
- School District: Marion
- County: Guadalupe
- Zoning: Venado Crossing #3 Block 8 Lot 24 .19 Ac1G3384300802400000
- Utilities: GVECN/A
- Water: Water SystemSewer System
- Sewer: GREEN VALLEY
This listing courtesy of Renee Bachman , JB Goodwin, REALTORS
Monthly Payment
- Principal & Interest $
- Property Taxes $
- Home Insurance $
- VA Funding Fee $

 New - 1 day ago