535 Caliban, Cibolo, TX 78108
- 5 beds |
- 5 baths |
- 3,656 sqft
 Single-Family Home
  Built in 2026
  9,583sqft lot
 —— car garage
  $183/sqft
  Listed 1 month ago
Property Description
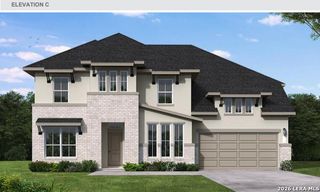
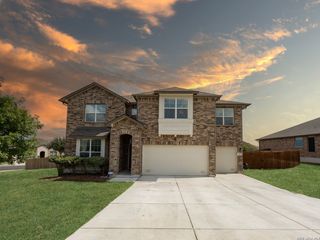
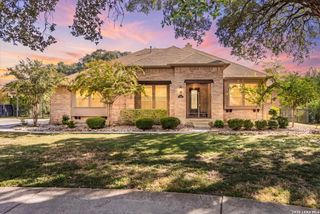
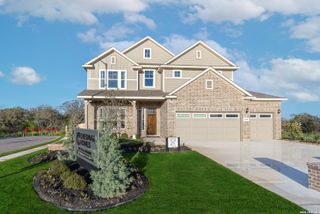
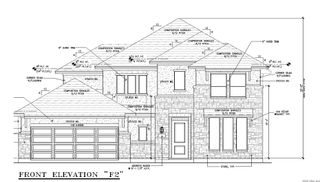
Move in Ready! This exquisite home spans 3656 square feet, perfectly designed to accommodate modern living with both style and functionality. It features five generously sized bedrooms and 4.5 bathrooms, ensuring ample space and privacy for family members and guests alike. Each bedroom boasts large walk-in closets, providing extensive storage options and a touch of luxury. The heart of this home is the entertainment-ready, massive kitchen which comes with two large islands with beautifully upgraded quartz countertops. The expansive 2.5 car garage offers plenty of room for vehicles and additional storage. Adding to its appeal is a well-appointed study, ideal for those who work from home or require a quiet space for reading and hobbies. For entertainment, the huge, upstairs game room presents a versatile area suitable for various leisure activities, from video games to table sports. This gorgeous, completed home sits on an 80' wide lot providing excellent space from the neighbors. This inviting space is perfect for outdoor gatherings or quiet moments, allowing residents to enjoy the fresh air in a private, picturesque setting. Open the large sliding doors from the family room to bring the outdoors fresh air to you. Overall, this home combines practicality with elegance, making it a desirable choice for anyone looking for comfort and sophistication.
- Listing Status:
- Active
- Date Added:
- August 21, 2026
- Data Last Updated:
- October 13, 2026 at 4:51PM
- Listing Office:
- Chesmar Homes : (210) 957-3395
- Listing Agent:
- Katie Craig : (210) 361-8635
- MLS ID:
- 2010612
- General: 3 Sides MasonryStone/RockCovered PatioPrivacy FenceSprinkler SystemDouble Pane Windows
- Style: Two Story
- Pool: None
- Roofing: Composition
- Windows: Some Remain
- General: TwoSlab
- HOA Amenities: Jogging Trails800.0Annually
- School District: Schertz-Cibolo-Universal City ISD
- County: Guadalupe
- Zoning: Lot: 9 Block: 3 Section: 2
- Utilities: GVECCENTERPOINT
- Water: Water SystemSewer System
- Sewer: CIBOLO
This listing courtesy of Katie Craig , Chesmar Homes
Monthly Payment
- Principal & Interest $
- Property Taxes $
- Home Insurance $
- VA Funding Fee $

 New - 1 day ago