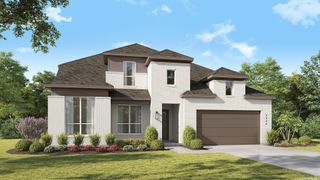
4607 Hutchinson Way, Schertz, TX 78108
- 4 beds |
- 5 baths |
- 3,552 sqft
 Single-Family Home
  Built in 2026
  8,712sqft lot
 —— car garage
  $224/sqft
  Listed 1 day ago
Property Description
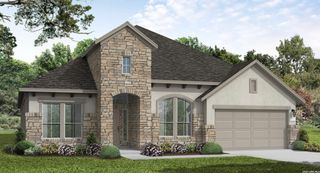
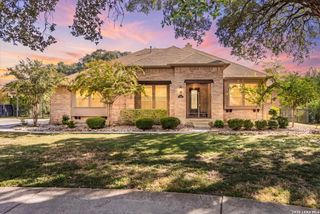
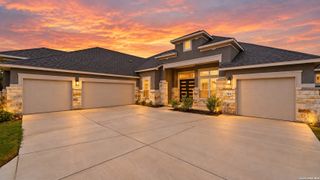
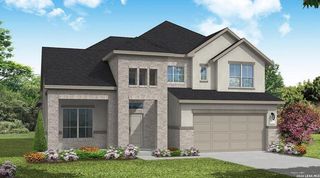
Welcome to refined living in the beautiful master-planned community of Homestead, where rolling hills and scenic views create an exceptional backdrop for everyday life. This stunning two-story Motley plan offers four spacious bedrooms, four full baths, and an additional powder room, thoughtfully designed for both luxurious living and effortless entertaining. Step into an impressive foyer featuring a grand curved staircase, setting the tone for the elegant details found throughout the home. The inviting living room has gorgeous windows rising two levels, creating a warm and welcoming gathering space. Upstairs, discover the perfect destinations for relaxation and entertainment with the very spacious game room. The luxurious primary suite is a private retreat, complete with an elegant spa-inspired bath featuring a freestanding soaking tub and sophisticated finishes. The gourmet kitchen is designed to impress with built-in appliances, double-stacked ovens, and plenty of space for preparing meals and entertaining guests. Extend your living outdoors on the oversized covered patio, complete with a convenient gas line for grilling-perfect for weekend gatherings, al fresco dining, or simply enjoying the scenic surroundings. With its thoughtful design, impressive entertaining spaces, elevated finishes, and beautiful Homestead setting, this exceptional Motley plan of
- Listing Status:
- Active
- Date Added:
- October 12, 2026
- Data Last Updated:
- October 13, 2026 at 7:51AM
- Listing Office:
- eXp Realty : (888) 519-7431
- Listing Agent:
- Dayton Schrader : (210) 757-9785
- MLS ID:
- 2023022
- General: BrickStone/RockCovered Patio
- Style: Two Story
- Pool: None
- Roofing: Composition
- Windows: None Remain
- General: TwoSlab
- HOA Amenities: PoolPark/PlaygroundJogging TrailsBike TrailsBBQ/GrillFishing Pier312.0Quarterly
- School District: Schertz-Cibolo-Universal City ISD
- County: Guadalupe
- Zoning: Lot 4 Block 16 Section 9
- Utilities: NBUCenterpoint
- Water: City
- Sewer: Schertz
This listing courtesy of Dayton Schrader , eXp Realty
Monthly Payment
- Principal & Interest $
- Property Taxes $
- Home Insurance $
- VA Funding Fee $

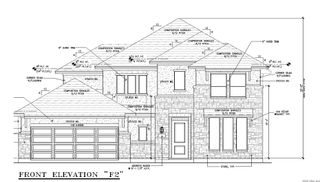
 New - 1 day ago