552 Dalton Lake, Cibolo, TX 78108
- 5 beds |
- 5 baths |
- 3,825 sqft
 Single-Family Home
  Built in 2026
  8,538sqft lot
 —— car garage
  $188/sqft
  Listed 20 hours ago
Property Description
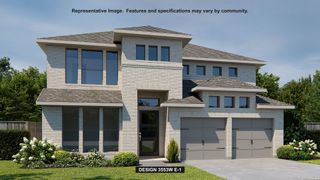
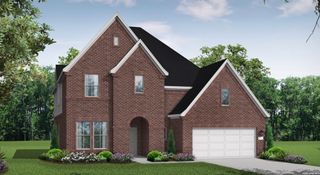
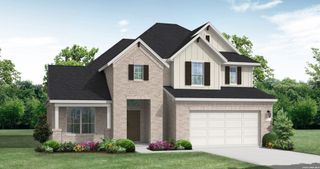
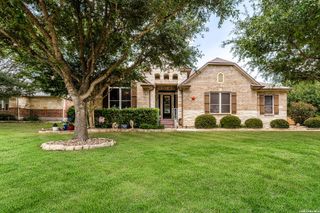
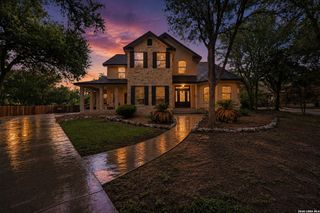
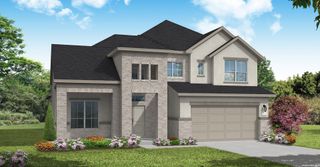
Experience luxury living in the Motley Plan Elevation C at 552 Dalton Lake! This beautifully designed home offers 5 bedrooms, 4.5 bathrooms, a private study, game room, and media room, providing plenty of space for work, relaxation, and entertaining. The heart of the home features a gourmet kitchen with a large walk-in pantry, butler's pantry, and an open-concept layout that flows seamlessly into the living and dining areas. Soaring 20-foot ceilings and an abundance of oversized windows fill the space with natural light, creating a bright and welcoming atmosphere. Retreat to the luxurious primary suite, complete with a spa-inspired bathroom featuring a freestanding soaking tub, a spacious walk-in shower, and an oversized walk-in closet. Every detail of this home is thoughtfully designed to combine elegance, comfort, and everyday functionality in one of Buffalo Crossing's most desirable communities.
- Listing Status:
- Active
- Date Added:
- July 6, 2026
- Data Last Updated:
- July 7, 2026 at 12:52AM
- Listing Office:
- eXp Realty : (888) 519-7431
- Listing Agent:
- Dayton Schrader : (210) 757-9785
- MLS ID:
- 1997972
- General: BrickStuccoSidingCovered PatioPrivacy FenceSprinkler System
- Style: Two Story
- Pool: None
- Roofing: Composition
- Windows: None Remain
- General: TwoSlab
- HOA Amenities: PoolPark/PlaygroundJogging TrailsBike Trails800.0Annually
- School District: Schertz-Cibolo-Universal City ISD
- County: Guadalupe
- Zoning: Lot 14Block TUnit 6
- Utilities: GVECCenterpoint
- Water: City
- Sewer: City
This listing courtesy of Dayton Schrader , eXp Realty
Monthly Payment
- Principal & Interest $
- Property Taxes $
- Home Insurance $
- VA Funding Fee $