310 Blue Point, Clear Lake Shores, TX 77565
- 4 beds |
- 5 baths |
- 3,552 sqft
 Single-Family Home
  Built in 2026
  0.26acre lot
 8 car garage
  $278/sqft
  Listed 12 days ago
Property Description
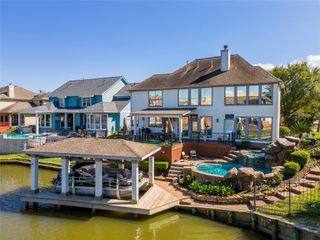
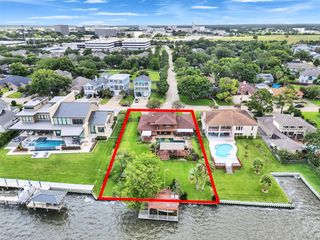
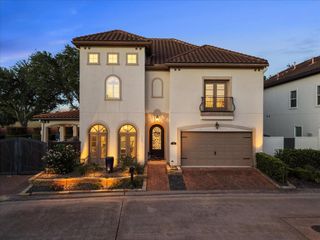
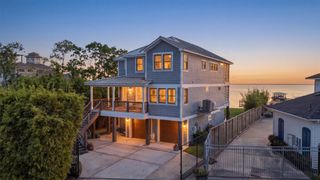
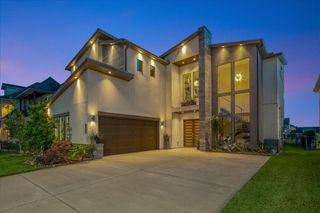
Brand-New Custom built home in the waterfront community of Clear Lake Shores. Experience luxurious contemporary living in one of the most sought-after coastal communities in Clear Lake. Situated on an oversized 11,250 sq. ft. homesite. This exceptional property features 4 bedrooms, each with their own en-suite baths. The open concept design showcases a gourmet kitchen with quartz counteretops and backsplash, paneled refrigerator, custom site-built cabinetry, upgraded appliances, modern fireplace, and a butler's pantry complete with an additional refrigerator, microwave, utility sink, an abundant storage. Two primary suites are located downstairs, along with a private office, elevator, and media/den. The second level offers a spacious game room, 2 additional en-suite bedrooms. Lower level recreation areas behind glass garage doors provide space for up to 8 tandem vehicles plus 4 golf carts, or an incredible covered outdoor living area designed to enjoy the coastal breezes.
- Listing Status:
- Pending
- Date Added:
- June 24, 2026
- Data Last Updated:
- July 6, 2026 at 7:08AM
- Listing Office:
- Pinnacle Real Estate Holding LLC : 713-270-6700
- Listing Agent:
- Dierdre Via : 1+281-236-4043
- MLS ID:
- 42975324
- General: ElevatorHigh CeilingsVaulted Ceiling2 Bedrooms Down2 Bedrooms Up2 Primary BedroomsEn-Suite BathPrimary Bed - 1st FloorPrimary Bed - 2nd Floor
- Rooms: 1 Living AreaButlers PantryDenFamily RoomGameroom UpOfficeLiving/Dining ComboMedia RoomUtility Room
- Appliances: ENERGY STAR Qualified AppliancesWater HeaterDisposalRefrigerator IncludedConvection OvenMicrowaveGas CooktopGas RangeDishwasher
- Laundry: Electric Dryer HookupGas Dryer Hookup
- Flooring: CarpetEngineered WoodMarbleTile
- A/C: Ceiling Fan(s)ElectricZoned
- Heating: Natural GasZoned
- Fireplace: ElectricFireplaceFireplaces: 1
- Disability Feature: Wheelchair AccessDisabled AccessAccessible Elevator Installed
- Eco/Green Feature: Attic VentsThermostatLightingHVACHVAC>15 SEER
- General: BalconySide Yard
- Style: Traditional
- Parking: AttachedOversizedTandem
- Roofing: Metal
- Windows: Insulated/Low-E windows
- General: Insulation - Blown FiberglassFoam InsulationCement Siding2Pillar/Post/Pier
- Road/Access: AsphaltGutters
- HOA Amenities: Boat RampBoat SlipPlaygroundPondPool
- Originating MLS: Houston Association of Realtors
- School District: 9 - Clear Creek
- County: Galveston
- Zoning: WESTER ADDN (2008) ABST 18LOT 1ACRES 0.258750900000001000
- Water: PublicWater District
- Sewer: Public Sewer
- Source: Houston Association of Realtors
This listing courtesy of Dierdre Via , Pinnacle Real Estate Holding LLC
Monthly Payment
- Principal & Interest $
- Property Taxes $
- Home Insurance $
- VA Funding Fee $