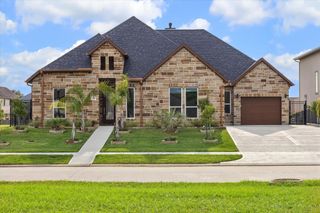
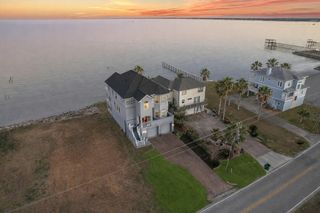
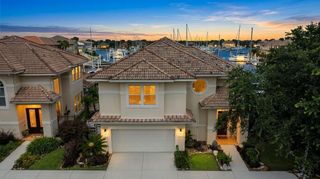
725 Pegasus Lane, League City, TX 77573
- 4 beds |
- 4 baths |
- 3,652 sqft
 Single-Family Home
  Built in 2017
  7,139sqft lot
 2 car garage
  $308/sqft
  Listed 3 months ago
Property Description
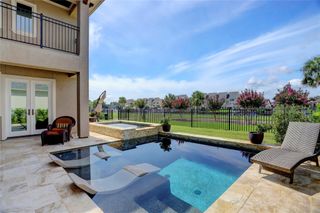
STUNNING MODERN DESIGN WITH LAKE VIEWS AND (2) 40' BOAT SLIPS IN THE PRIVATE, GATED COMMUNITY OF CONSTELLATION POINTE. STEP INSIDE TO BEAUTIFUL CONCRETE FLOORS AND FLOATING STAIRS LEADING TO THE 2ND LEVEL OPEN DESIGN MAXIMIZING LAKE VIEWS. THE 2ND LEVEL FEATURES WOOD FLOORS & 12' CEILINGS, DEN WITH BEAMED CEILINGS, VENTLESS GAS FIREPLACE W/ FLOOR TO CEILING TILE SURROUND, 144 BOTTLE TEMP CONTROLLED WINE VAULT, LARGE BALCONY OVERLOOKING CLEAR LAKE, DINING ROOM, GOURMET KITCHEN W/ WATERFALL ISLAND, DOUBLE OVENS, 6 BURNER GAS RANGE & BUILT-IN REFRIGERATOR & OFFICE/5TH BEDROOM. THE SPACIOUS PRIMARY SUITE OFFERS LAKE VIEWS & A SPA BATH W/ STAND-ALONE TUB & HUGE WALK-IN SHOWER W/ FRAMELESS GLASS ENCLOSURE. THE 1ST LEVEL OFFERS A GAMEROOM W/ FIREPLACE, 2 SPACIOUS BEDROOMS W/ JACK & JILL BATH & A 4TH BEDROOM W/ EN SUITE BATH. A SPACIOUS PATIO, POOL-SIZED BACKYARD & WALKWAY LEADS TO 2-40' FLOATING SLIPS. ADDT'L FEAT INCLUDE AN ELEVATOR SHAFT, SPRAY FOAM INSULATION & 2 UTILITY ROOMS!
- Listing Status:
- Active
- Date Added:
- May 23, 2026
- Data Last Updated:
- August 29, 2026 at 4:08AM
- Listing Office:
- Owens & Associates Realty, LLC : 281-241-6491
- Listing Agent:
- Keith Owens : 1+832-563-9669
- MLS ID:
- 97202185
- General: Back Green SpaceBalconySprinkler SystemBoat Slip
- Style: Contemporary/ModernMediterraneanTraditional
- Parking: Automatic GateAttachedOversizedGarage Door OpenerDouble-Wide DrivewayGolf Cart Garage
- Roofing: CompositionMetal
- Windows: Insulated/Low-E windowsWindow Coverings
- General: Spray Foam InsulationCement SidingStoneStuccoWood Siding2Slab
- Road/Access: ConcreteCurbs
- HOA Amenities: Controlled AccessPool2600.0Annually
- Originating MLS: Houston Association of Realtors
- School District: 9 - Clear Creek
- County: Galveston
- Zoning: CONSTELLATION POINTE SEC 2 (2005) ABST 18BLOCK 1LOT 17276800010017000
- View: CanalLakeWater View
- Fencing: Back Yard
- Water: Public
- Sewer: Public Sewer
- Source: Houston Association of Realtors
This listing courtesy of Keith Owens , Owens & Associates Realty, LLC
Monthly Payment
- Principal & Interest $
- Property Taxes $
- Home Insurance $
- VA Funding Fee $