1101 Burlingame Drive, Cleburne, TX 76033
- 4 beds |
- 4 baths |
- 3,016 sqft
 Single-Family Home
  Built in 2020
  8,625sqft lot
 2 car garage
  $132/sqft
  Listed 19 days ago
Property Description
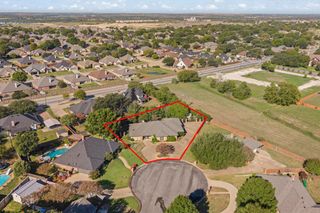
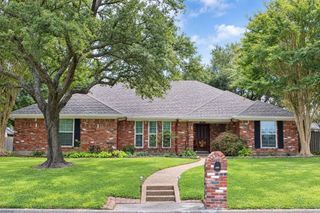
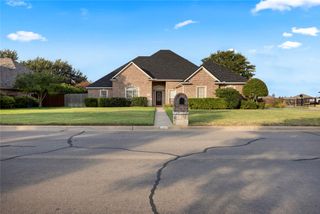
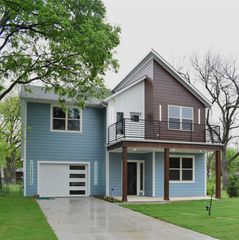
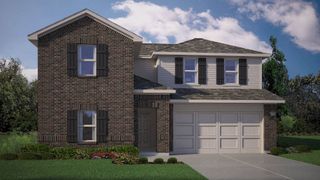
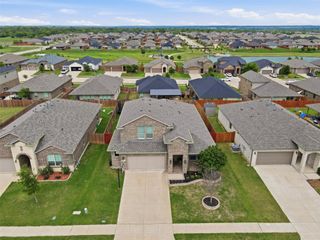
This spacious and thoughtfully designed home offers room for everyone, featuring 4 bedrooms, 3.5 bathrooms, 3 living areas, and a 2 car garage. A charming brick covered front porch welcomes guests into the home and sets the tone for what’s inside. Just off the entryway, a versatile room provides the perfect space for a formal dining room, formal living area, or home office. Continuing into the home, you’ll find a large open concept kitchen, dining, and living area ideal for everyday living and entertaining family and friends. The kitchen features granite countertops, a gas range, abundant cabinet space, and a walk in pantry. The dining area is filled with natural light and offers views of the backyard. The primary suite is conveniently located downstairs and provides a peaceful retreat with dual sinks, a separate shower, and a large soaking tub. The oversized walk in closet offers plenty of storage space. Upstairs, you’ll find a thoughtfully designed layout featuring a spacious bonus room with a closet, three additional bedrooms, and two full bathrooms—providing plenty of space for family, guests, or hobbies. The home also has a great storage especially the closet located under the staircase. Outside, the neighborhood offers sidewalks, a community playground, and ponds to enjoy. The home is also within walking distance of the elementary and intermediate schools, adding to the convenience of this wonderful location. Homes offering this much space, versatility, and functionality are a rare find. Don’t miss the opportunity to make this one yours!
- Listing Status:
- Active
- Data Last Updated:
- October 13, 2026 at 7:21AM
- Listing Office:
- Webb Kirkpatrick Real Estate, Inc : 817-774-2487
- Listing Agent:
- Hope Kirkpatrick :
- Contact:
- 817-774-2487
- MLS ID:
- 21394318

- Style: TraditionalDetached
- Pool: None
- Parking: Garage Faces FrontGarageGarage Door Opener
- Roofing: Composition
- Windows: Window Coverings
- General: BrickWood Siding2Slab
- HOA Amenities: All FacilitiesAssociation ManagementMaintenance Grounds500.0Annually
- Originating MLS: NTR_NTREIS
- School District: Cleburne ISD
- County: Johnson
- Zoning: LOT 16 BLK 12 BELCLAIRE PH 2126206012160
- Fencing: Wood
- Utilities: Sewer AvailableWater AvailableCable Available
- Water: Public
- Sewer: Public Sewer
- Source: NTR_NTREIS
This listing courtesy of Hope Kirkpatrick , Webb Kirkpatrick Real Estate, Inc
Monthly Payment
- Principal & Interest $
- Property Taxes $
- Home Insurance $
- VA Funding Fee $