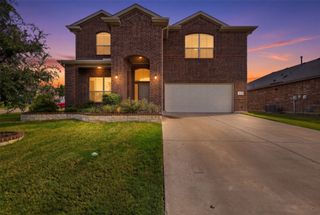
903 Canyon Drive, Cleburne, TX 76033
- 4 beds |
- 3 baths |
- 2,604 sqft
 Single-Family Home
  Built in 1984
  0.45acre lot
 2 car garage
  $177/sqft
  Listed 4 days ago
Property Description
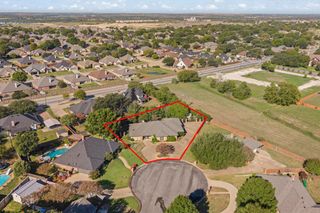
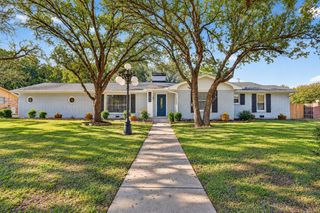
Welcome home to a beautifully renovated 4 bedroom 3 bath retreat with oversized backyard and swimming pool where every room invites you to settle in and stay awhile. Warm wood floors lead you into a bright, open living room with sweeping views of the sparkling pool, built in cabinets and gas fireplace. Just steps away, the updated kitchen is a cook's delight featuring glass tile backsplash, stunning quartz countertops, gas cooktop, abundant cabinets and counter space, and a huge walk-in pantry. A formal dining room sets the stage for memorable meals. At the end of the day, unwind in the primary suite and its spa-like ensuite, complete with a walk-in shower and granite double vanity. The secondary bedrooms are oversized with generous closets and each renovated bath showcases gorgeous decorative tile floors. Split bedroom floor plan provides privacy. Outside, your private oasis stretches across a huge lot where tiered landscaping frames the pool for lazy summer afternoons and peaceful evenings. Storage building with electric and dog run also in backyard. This home is not to be missed. It is truly extraordinary!
- Listing Status:
- Active
- Data Last Updated:
- October 13, 2026 at 7:21AM
- Listing Office:
- Coldwell Banker Apex, REALTORS Cleburne : 817-641-9873
- Listing Agent:
- Cheri White :
- Contact:
- (214) 546-6414
- MLS ID:
- 21369536

- General: Dog RunPrivate YardRain GuttersStorageStorageWorkshop
- Style: TraditionalDetached
- Other Structures: StorageWorkshop
- Pool: GuniteIn GroundOutdoor PoolPool
- Parking: DrivewayGarageInside EntranceKitchen LevelGarage Faces Side
- Roofing: Composition
- Windows: Window Coverings
- General: Brick1Slab
- Road/Access: All Weather Road
- Originating MLS: NTR_NTREIS
- School District: Cleburne ISD
- County: Johnson
- Zoning: LOT 1 BLK 2 WESTHILL TERRACE WEST126306900310
- Fencing: Back YardFencedPrivacyWood
- Utilities: Sewer AvailableWater AvailableCable Available
- Water: Public
- Sewer: Public Sewer
- Source: NTR_NTREIS
This listing courtesy of Cheri White , Coldwell Banker Apex, REALTORS Cleburne
Monthly Payment
- Principal & Interest $
- Property Taxes $
- Home Insurance $
- VA Funding Fee $


 New - 20 hours ago