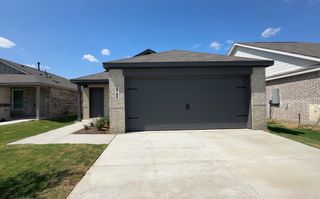
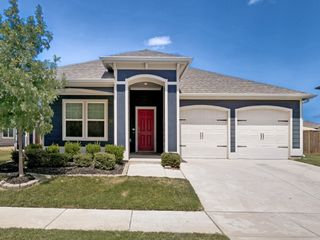
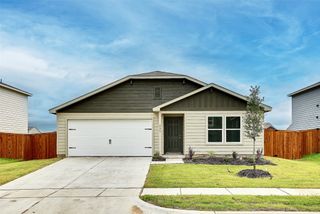
114 Drovers Drive, Cleburne, TX 76031
- 4 beds |
- 2 baths |
- 1,853 sqft
 Rental
  Built in 2024
  7,405sqft lot
 2 car garage
  $1/sqft
  Listed 1 month ago
Property Description
AVAILABLE AUG 1st. In desirable Joshua ISD!! Welcome home to this modern 4-bedroom, 2-bath home on a corner lot in quiet Cleburne. The open floor plan offers plenty of space, with a large primary suite featuring an en suite bathroom and a spacious walk-in closet. The kitchen includes upgraded finishes, a large quartz island overlooking the family room, and a dining nook with plenty of room for a full-size table. The main living areas feature low-maintenance luxury vinyl plank flooring with a wood-look finish. Step outside and enjoy the covered back patio and fully fenced backyard, plus a sprinkler system and storage shed available for your use! All appliances are included, including a stainless steel refrigerator, washer, and dryer. The home is all electric for added convenience. Don't miss out--schedule your tour today!
- Listing Status:
- Active
- Data Last Updated:
- August 16, 2026 at 8:20PM
- Listing Office:
- Texas Legacy Realty : 817-312-6165
- Listing Agent:
- Cecilia Olivo : 682-365-8567
- Contact:
- 682-365-8567,682-365-8567
- MLS ID:
- 21324530

- General: LightingPrivate YardRain GuttersStorage
- Style: TraditionalDetached
- Pool: None
- Parking: ConcreteDoor-SingleDrivewayGarage Faces FrontGarageOff Street
- Roofing: Composition
- Windows: Shutters
- General: Brick1Slab
- HOA Amenities: Maintenance Grounds480.0Annually
- Originating MLS: NTR
- School District: Joshua ISD
- County: Johnson
- Zoning: LOT 5 BLK 4 CUSTARD FARMS PH 1126414810405
- Fencing: Back YardFencedMetalWood
- Utilities: Electricity ConnectedSewer AvailableSeparate MetersWater AvailableCable Available
- Water: Public
- Sewer: Public Sewer
- Source: NTR
This listing courtesy of Cecilia Olivo , Texas Legacy Realty