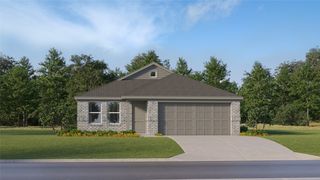
1204 Chester Street, Cleburne, TX 76033
- 3 beds |
- 2 baths |
- 1,287 sqft
 Single-Family Home
  Built in 1975
  10,498sqft lot
 2 car garage
  $206/sqft
  Listed 27 days ago
Property Description
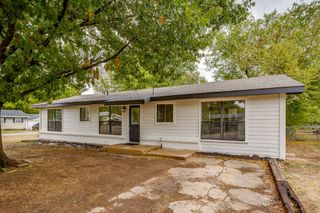
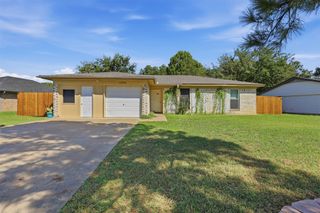
THIS Charming and lovingly updated three bedroom, two bath with two car garage checks all the boxes! Welcome to a beautifully maintained home in a peaceful and established area! This gem features gorgeous wood-look flooring throughout, with tile in all wet areas, offering both style and durability. Living room features a wood burning fireplace, with a great flow into the kitchen and dining areas. The view into the backyard oasis is inviting and it's an entertainer's dream complete with an extra-large open patio, perfect for BBQs and gatherings, plus a covered gazebo on a second patio-ideal for relaxing in the shade. The 8-foot privacy fence across the back and manicured lot offer the peaceful appeal you've been looking for. Upgrades include new tilt-out energy-efficient windows with built-in security features, newly replaced plumbing, a newer water heater and newer appliances! First time buyer, retirees or families seeking a peaceful, friendly neighborhood with space to entertain will appreciate all this home has to offer. Seller offering a home warranty for your peace of mind. Call today and see yourself here! A storage shed adds bonus functionality to this incredible home. Don't miss this move in ready opportunity!
- Listing Status:
- Active
- Data Last Updated:
- October 13, 2026 at 3:20PM
- Listing Office:
- Pinnacle Realty Advisors : 972-338-5441
- Listing Agent:
- Sheryl McMinn :
- Contact:
- 817-946-4548
- MLS ID:
- 21381736

- General: OtherRain GuttersGazeboStorage
- Style: TraditionalDetachedFarmhouse
- Other Structures: GazeboStorage
- Pool: None
- Parking: GarageGarage Door Opener
- Roofing: Composition
- General: Brick1Slab
- Originating MLS: NTR_NTREIS
- School District: Cleburne ISD
- County: Johnson
- Zoning: ABST 335 TR 66 T HARLOW126033500490
- Fencing: Back YardChain LinkWood
- Utilities: Sewer AvailableWater AvailableCable Available
- Water: Public
- Sewer: Public Sewer
- Source: NTR_NTREIS
This listing courtesy of Sheryl McMinn , Pinnacle Realty Advisors
Monthly Payment
- Principal & Interest $
- Property Taxes $
- Home Insurance $
- VA Funding Fee $

 New - 2 days ago