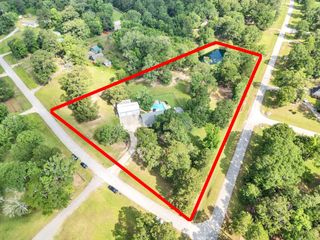
22936 Morgan Cemetery Road, Cleveland, TX 77328
- 4 beds |
- 4 baths |
- 3,078 sqft
 Single-Family Home
  Built in 2017
  3acre lot
 5 car garage
  $270/sqft
  Listed 1 month ago
Property Description
Stunning craftsman style farmhouse on 3 acres w/pool and stocked pond! This beauty is located half an hour from the airport and a short trip to Houston or The Woodlands. Come home to peace and privacy! This home boasts 4 beds 3.5 baths 5 car garage, formal dining and office. Soaring ceilings greet you upon entry. Living room w/impressive stone fireplace. Gorgeous kitchen features gas range, custom cabinetry and chef style island. Natural light and windows abound and overlook the impressive backyard! Take a dip in the heated pebbletec pool w/rock waterfall, relax in the massive hot tub, or even spend the evening fishing for large mouth bass in your own pond w/pier! Additional three car garage has 800 sf of unfinished living space. Perfect for guest quarters or mother in law suite. Surround sound, covered patio, tanning ledge, dry bar, wine cooler, double ovens, custom woodwork galore, this home has too many features to list! NO FLOODING, unrestricted, low taxes! Pride of ownership!
- Listing Status:
- Active
- Date Added:
- June 5, 2026
- Data Last Updated:
- July 6, 2026 at 2:09PM
- Listing Office:
- Redfin Corporation : 832-648-1671
- Listing Agent:
- Jennifer Sisco : 1+832-515-7075
- MLS ID:
- 19500219
- Style: Traditional
- Pool: GuniteHeatedIn Ground
- Parking: AttachedDetachedOversizedAdditional ParkingAuto Driveway GateGarage Door OpenerRV Access/Parking
- Roofing: Composition
- General: Cement SidingStone2Slab
- Originating MLS: Houston Association of Realtors
- School District: 47 - Splendora
- County: Montgomery
- Zoning: A0230 - GILL PRESSLEYTRACT 1H1-BACRES 3470234
- Water: Well
- Sewer: Aerobic SepticSeptic Tank
- Source: Houston Association of Realtors
- Exclusions: LawnmowerRefrigeratorAux FridgeMini Fridge
This listing courtesy of Jennifer Sisco , Redfin Corporation
Monthly Payment
- Principal & Interest $
- Property Taxes $
- Home Insurance $
- VA Funding Fee $