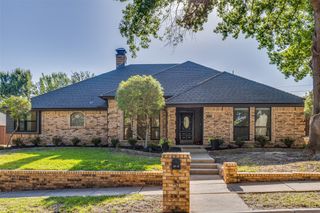
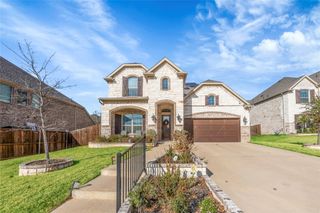
3904 Ashley Court, Colleyville, TX 76034
- 4 beds |
- 3 baths |
- 3,075 sqft
 Single-Family Home
  Built in 1984
  0.36acre lot
 2 car garage
  $236/sqft
  Listed 17 days ago
Property Description
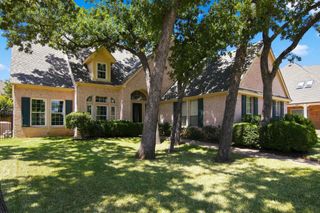
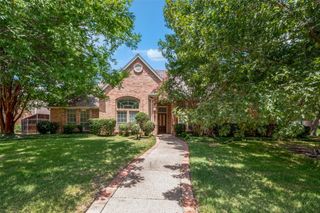
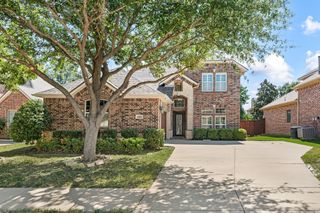
Welcome home to 3904 Ashley Ct, tucked away on a quiet cul de sac in the distinguished Tara Plantation neighborhood! Colleyville is highly sought after for its large executive private lots, award winning schools, amazing city amenities, and easy access to DFW Airport. Inside, the welcoming living room showcases an inviting fireplace, sunny bay windows, and beautiful hand scraped wood floors. The adjacent dining room is filled with great natural light and features custom built in cabinets. The spacious kitchen is a chef delight, complete with granite countertops, custom cabinetry, and a gas cooktop. Perfect for entertaining, the open family room includes its own convenient wet bar and cozy fireplace. The primary suite on the first floor serves as a soothing retreat, featuring a private reading room. The primary bath offers a relaxing getaway with a separate jetted tub, custom shower, and two walk in closets. Step outside into your private backyard oasis featuring a covered patio, dive pool, hot tub spa, and an elevated yard area ready to be transformed into a secret garden. Additional features include an updated sprinkler system. The seller is placing a brand new roof on the home prior to closing! The price has been lowered for a quick sale to account for updates needed, giving you an unmatched opportunity to bring your decorating ideas, build instant equity, and own a pool home in Colleyville at an unbeatable value. Come put your finishing touches on this beautiful property and make it your own!
- Listing Status:
- Active
- Data Last Updated:
- August 16, 2026 at 2:19PM
- Listing Office:
- RE/MAX Trinity : 972-317-9586
- Listing Agent:
- Austin Holtzman :
- Contact:
- 972-317-9586
- MLS ID:
- 21344566

- General: Dog Run
- Style: TraditionalDetached
- Pool: GuniteHeatedIn GroundOutdoor PoolPoolPool SweepPool/Spa Combo
- Parking: DrivewayOversizedGarage Faces Side
- Roofing: Composition
- Windows: Window Coverings
- General: Brick2Slab
- Road/Access: All Weather Road
- Originating MLS: NTR
- School District: Hurst-Euless-Bedford ISD
- County: Tarrant
- Zoning: 04824474
- Fencing: WoodWrought Iron
- Utilities: Electricity ConnectedNatural Gas AvailableSewer AvailableSeparate MetersWater AvailableCable Available
- Water: Public
- Sewer: Public Sewer
- Source: NTR
This listing courtesy of Austin Holtzman , RE/MAX Trinity
Monthly Payment
- Principal & Interest $
- Property Taxes $
- Home Insurance $
- VA Funding Fee $

 New - 13 hours ago