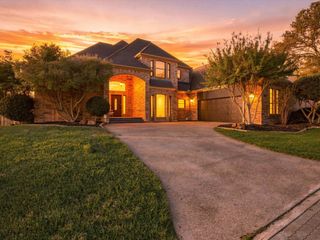
4205 York Drive, Colleyville, TX 76034
- 4 beds |
- 3 baths |
- 2,649 sqft
 Single-Family Home
 Built in 1976
 0.47acre lot
 2 car garage
 $321/sqft
 Listed 9 days ago
Property Description
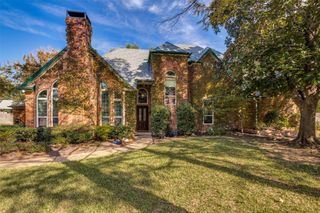
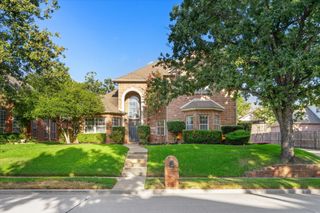
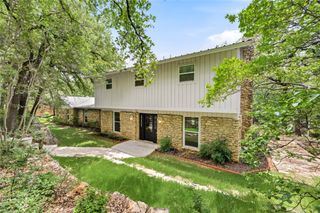
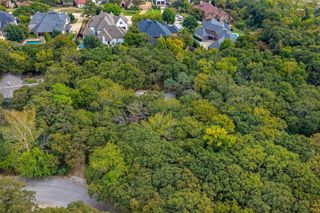
Welcome home to this beautifully remodeled Colleyville property, featuring thoughtful updates, inviting living spaces, and a spacious backyard designed for enjoying time outdoors. Recent improvements include updated kitchen and bathrooms, fresh interior paint, new lighting, and hardwood flooring throughout. Upon entry, a dining room with a bay window offers a welcoming space for gatherings. The oversized living room features a wood-burning fireplace and plenty of room to relax or entertain. The updated galley kitchen showcases white cabinetry, a double oven, and a ceiling-height backsplash, with an adjoining breakfast area overlooking the backyard. The primary bedroom provides a comfortable retreat, complemented by an updated bathroom featuring a walk-in shower and garden tub. Three additional bedrooms offer flexibility for guests, a home office, or additional living needs. A spacious laundry room includes built-in cabinetry and a sink, while abundant storage throughout the home adds everyday convenience. Additional living space can be found in the sunroom, offering versatility for a home office, reading area, or bonus room. Step outside to a generously sized, tree-lined backyard with a large pergola that provides additional space for outdoor seating, dining, and entertaining. A separate back house with electricity and air conditioning offers additional flexible space for guests, a home office, hobby room, or other uses. A private well provides water for the irrigation system only. This home offers access to highly regarded schools, nearby shopping, dining, and everyday conveniences.
- Listing Status:
- Active
- Data Last Updated:
- November 22, 2026 at 5:19PM
- Listing Office:
- MAGNOLIA REALTY : 940-294-6916
- Listing Agent:
- Kason Hart :
- Contact:
- 940-294-6916
- MLS ID:
- 21419080

- General: Rain GuttersOutbuildingPergola
- Style: TraditionalDetached
- Other Structures: OutbuildingPergola
- Pool: None
- Parking: Door-SingleDrivewayGarageGarage Faces Side
- Roofing: Composition
- Windows: Bay Window(s)Window Coverings
- General: Brick1Pillar/Post/Pier
- Originating MLS: NTR_NTREIS
- School District: Grapevine-Colleyville ISD
- County: Tarrant
- Zoning: PLYMOUTH HILLS ADDITION BLOCK 1 LOT 1102230356
- Fencing: Back YardWood
- Utilities: Electricity AvailableElectricity ConnectedSewer AvailableWater AvailableCable Available
- Water: PublicWell
- Sewer: Public Sewer
- Source: NTR_NTREIS
- Exclusions: Curtains. Refrigerator and Trampoline are negotiable.
This listing courtesy of Kason Hart , MAGNOLIA REALTY
Monthly Payment
- Principal & Interest $
- Property Taxes $
- Home Insurance $
- VA Funding Fee $

 New - 1 day ago