4001 Harvestwood Court, Grapevine, TX 76051
- 5 beds |
- 4 baths |
- 3,139 sqft
 Single-Family Home
 Built in 2001
 0.53acre lot
 2 car garage
 $314/sqft
 Listed 6 days ago
Property Description
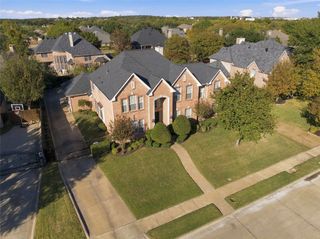
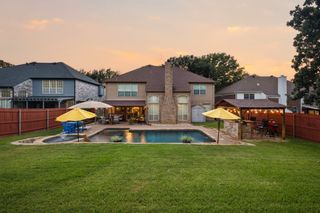
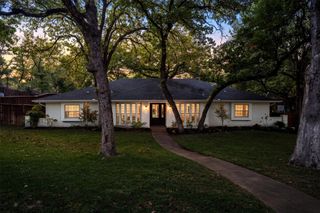
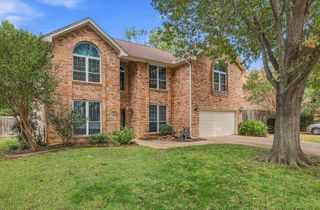
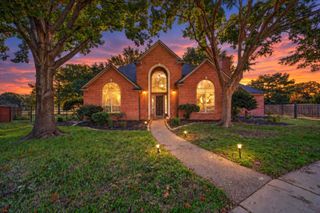
Discover timeless Southern Living-inspired charm in this exceptional cottage-style residence, gracefully situated at the end of a peaceful cul-de-sac with picturesque hilltop views of Fort Worth. Expansive porches invite you to relax and take in the serene surroundings, while the beautifully landscaped grounds create a private, park-like retreat featuring mature trees, flowering shrubs, and winding flagstone pathways. Designed for effortless indoor-outdoor entertaining, the spectacular backyard offers a sparkling pool, spa, and an integrated Sonos sound system extending throughout the outdoor patio, pool area, and charming she shed. Inside, thoughtful updates blend classic character with modern sophistication, including quartz kitchen countertops and backsplash, freshly painted cabinetry, designer lighting, updated hardware and fixtures, and beautiful wood flooring. Additional improvements include three HVAC units (2020), water heater (2019), interior paint (2022), KitchenAid double ovens (2024), and a new roof (2024). A truly distinctive property offering exceptional privacy, inviting outdoor living spaces, and breathtaking surroundings.
- Listing Status:
- Active
- Data Last Updated:
- November 22, 2026 at 5:19PM
- Listing Office:
- Randy White Real Estate Svcs : 817-865-6400
- Listing Agent:
- Lisa Girard :
- Contact:
- 817-865-6400
- MLS ID:
- 21433845

- General: Private YardRain GuttersHot Tub
- Style: TraditionalDetached
- Pool: CabanaGuniteHeatedIn GroundOutdoor PoolPoolPool SweepWater Feature
- Parking: Door-SingleDrivewayElectric GateGarageGarage Door OpenerKitchen LevelGarage Faces Rear
- Roofing: Composition
- General: Brick2Slab
- Originating MLS: NTR_NTREIS
- School District: Grapevine-Colleyville ISD
- County: Tarrant
- Zoning: BIRDSONG ADDITION BLOCK 1 LOT 606891411
- Fencing: Back YardFencedGateWoodWrought Iron
- Utilities: Electricity AvailableElectricity ConnectedNatural Gas AvailableSewer AvailableSeparate MetersUnderground UtilitiesWater AvailableCable Available
- Water: Public
- Sewer: Public Sewer
- Source: NTR_NTREIS
- Exclusions: Kitchen FridgeWasher & Dryer and All Mounted TV's in Owner's Suite and Outdoor Patio.
This listing courtesy of Lisa Girard , Randy White Real Estate Svcs
Monthly Payment
- Principal & Interest $
- Property Taxes $
- Home Insurance $
- VA Funding Fee $

 New - 2 days ago