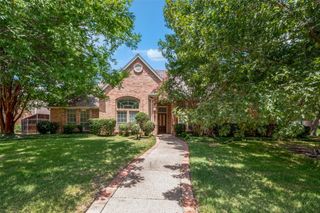
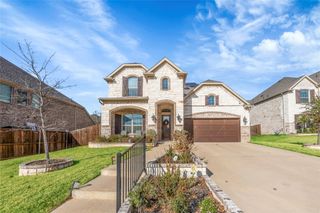
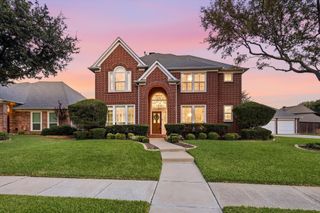
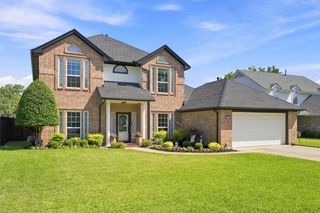
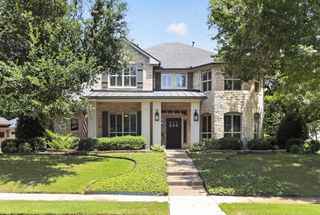
602 Bridlewood S, Colleyville, TX 76034
- 5 beds |
- 4 baths |
- 2,732 sqft
 Single-Family Home
  Built in 1997
  0.35acre lot
 3 car garage
  $302/sqft
  Listed 17 days ago
Property Description
Some homes are renovated. The best ones are thoughtfully curated. Welcome to 602 Bridlewood S. Set on an oversized third-acre lot, this exceptional 5-bedroom, 4 full bath home offers a rare 1.5-story floor plan where every improvement reflects thoughtful design and purposeful living. Expansive picture windows frame the resort-style backyard, while a striking see-through fireplace creates a seamless connection between the home's primary gathering spaces. The flexible upstairs suite features its own en-suite bath, offering privacy while complementing a floor plan designed to adapt to the needs of modern living. Throughout the home, beautifully designed renovations blend timeless style with everyday functionality. Step outside to your own private retreat featuring a beautifully remodeled pool with waterfall, updated equipment, expansive decking, mature landscaping, an automatic security gate, oversized three-car garage, and additional driveway parking create an outdoor environment that's equally suited for entertaining and everyday enjoyment. Beyond the beautiful finishes, this home offers the peace of mind that comes from extensive long-term improvements, including Low-E windows, spray foam insulation, roof, gutters, HVAC system, fencing, landscaping, and countless thoughtful upgrades that enhance both comfort and efficiency. Beautifully maintained and exceptionally improved, 602 Bridlewood S offers a rare opportunity to own a home where the details have already been considered. Simply move in and enjoy.
- Listing Status:
- Pending
- Data Last Updated:
- August 16, 2026 at 2:19PM
- Listing Office:
- The Brokerage Residential LLC : 972-379-7486
- Listing Agent:
- Chelsey Hooton :
- Contact:
- 972-379-7486
- MLS ID:
- 21341647

- General: Built-in FeaturesDry BarDecorative/Designer Lighting FixturesDouble VanityEat-in KitchenGranite CountersHigh Speed InternetIn-Law FloorplanKitchen IslandOpen FloorplanPantrySmart HomeCable TVWalk-In Closet(s)Wired for Sound
- Appliances: DishwasherElectric OvenGas CooktopDisposalWine Cooler
- Flooring: Luxury Vinyl PlankTile
- A/C: Central AirCeiling Fan(s)
- Heating: CentralFireplace(s)
- Fireplace: Dining RoomDouble SidedLiving RoomSee ThroughFireplaceFireplaces: 1
- Eco/Green Feature: InsulationRain/Freeze SensorsThermostat
- General: LightingPrivate EntrancePrivate YardRain Gutters
- Style: TraditionalDetached
- Pool: GuniteIn GroundPoolWaterfall
- Parking: Additional ParkingConcreteDirect AccessDrivewayElectric GateGarageGatedInside EntranceOversizedGarage Faces SideBoatRV Access/Parking
- Roofing: Composition
- Windows: ShuttersWindow Coverings
- General: BrickOne and One HalfSlab
- HOA Amenities: All FacilitiesMaintenance GroundsMaintenance Structure550.0Annually
- Originating MLS: NTR
- School District: Grapevine-Colleyville ISD
- County: Tarrant
- Zoning: BRIDLEWOOD ESTATES BLOCK 5 LOT 1506747329
- Fencing: Back YardGateWood
- Utilities: Electricity AvailableElectricity ConnectedNatural Gas AvailableSewer AvailableSeparate MetersUnderground UtilitiesWater AvailableCable Available
- Water: Public
- Sewer: Public Sewer
- Source: NTR
This listing courtesy of Chelsey Hooton , The Brokerage Residential LLC
Monthly Payment
- Principal & Interest $
- Property Taxes $
- Home Insurance $
- VA Funding Fee $

 New - 1 day ago