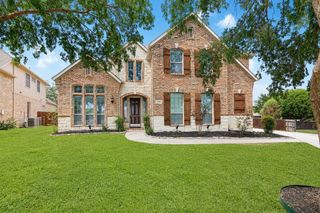
613 Sophie Lane, Colleyville, TX 76034
- 3 beds |
- 4 baths |
- 2,914 sqft
 Single-Family Home
  Built in 2004
  8,276sqft lot
 2 car garage
  $240/sqft
  Listed 10 days ago
Property Description
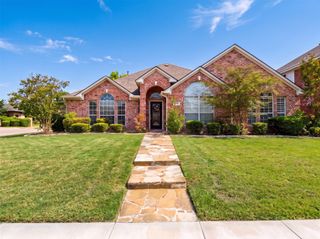
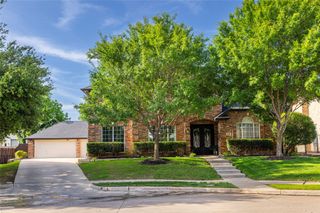
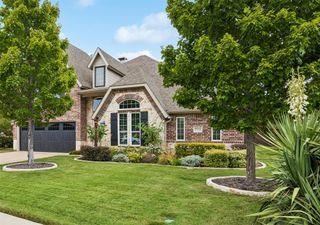
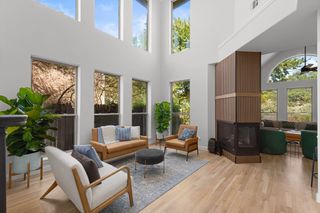
Welcome to this beautiful 1.5 story home where exceptional craftsmanship, thoughtful designed and luxury come together. Extensive custom woodwork, oversized crown molding and impressive attention to detail can be found throughout, complemented by elegant pop-up ceilings in multiple rooms. At the heart of the home is a gourmet kitchen featuring granite countertops, gas cooking, oversized island and breakfast bar. Entertaining is effortless with a wet bar, dedicated wine room off the dining room, coffee bar, and built-in entertainment system. The formal dining room provides an elegant setting for gatherings, while the spacious living areas offer plenty of room to relax and entertain. The main-floor office is a standout, featuring a fabulous custom built-in desk and cabinetry, creating an impressive and functional work-from-home space as well as a secondary office tucked away upstairs with the en-suite bedroom. The private primary suite offers a relaxing retreat with a sitting area, spacious bath and generous walk-in closet. Step outside in your own private backyard oasis complete with a sparkling pool, hot tub and firepit perfect for entertaining or unwinding at the end of the day. Unlike many pool properties the backyard still provides a grassy play area with room for children and pets. Smart home features add convenience with technology for the sprinkler system, garage doors, HVAC and pool. From the extensive millwork and architectural details to the thoughtfully designed entertaining spaces, this home offers distinctive living inside and out. Grapevine-Colleyville ISD is an option for schools.
- Listing Status:
- Active
- Data Last Updated:
- August 28, 2026 at 7:17AM
- Listing Office:
- Call It Closed Realty : 833-242-7007
- Listing Agent:
- Cathleen Lewis :
- Contact:
- 833-242-7007
- MLS ID:
- 21360901

- General: Dog RunLightingOutdoor Living AreaPrivate YardRain GuttersFire PitHot Tub
- Style: TraditionalDetached
- Pool: GuniteIn GroundOutdoor PoolPoolPrivatePool/Spa Combo
- Parking: Additional ParkingConcreteDrivewayGarageGarage Door OpenerKitchen LevelGarage Faces SideSide By SideStorage
- Roofing: Composition
- Windows: Shutters
- General: BrickStone VeneerOne and One HalfSlab
- Road/Access: All Weather Road
- HOA Amenities: Association ManagementMaintenance Grounds199.0Annually
- Originating MLS: NTR
- School District: Birdville ISD
- County: Tarrant
- Zoning: MADISON PLACE ADDITION BLOCK 1 LOT 707827482
- Fencing: BrickBack YardWood
- Utilities: Sewer AvailableWater Available
- Water: Public
- Sewer: Public Sewer
- Source: NTR
This listing courtesy of Cathleen Lewis , Call It Closed Realty
Monthly Payment
- Principal & Interest $
- Property Taxes $
- Home Insurance $
- VA Funding Fee $

 New - 6 hours ago