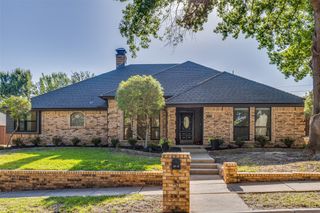
3313 Bobwhite Drive, Bedford, TX 76021
- 4 beds |
- 3 baths |
- 2,960 sqft
 Single-Family Home
  Built in 1977
  0.27acre lot
 2 car garage
  $219/sqft
  Listed 4 hours ago
Property Description
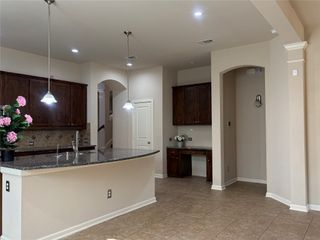
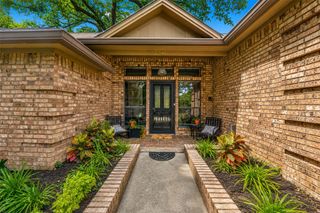
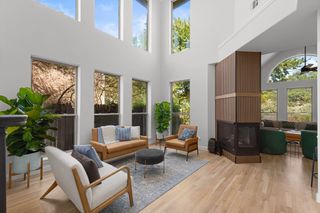
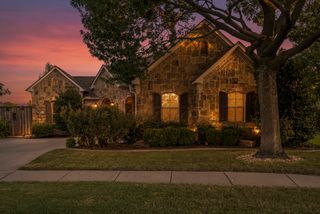
Welcome to this stunning, single-story home on a corner lot in desirable HEB ISD, within walking distance of Bedford Junior High. Completely remodeled, with an open-concept layout, this beautiful 4-bedroom, 3-bathroom home offers 3 living areas and 2 dining spaces with plenty of room to gather, entertain, or spread out. The gorgeous kitchen is the heart of the home, featuring a large island with seating, glass-front cabinets, an induction cooktop, and abundant storage. Two spacious living areas create an open flow, ideal for entertaining, with one featuring a cozy wood-burning fireplace and built-in storage. A front formal area offers flexible space for a sitting room or home office. The oversized primary suite is a true retreat, with a beautifully appointed bathroom featuring a soaking tub and separate shower, plus two walk-in closets. Out back, enjoy a 10' diving pool, a large patio, and a grassed side yard, perfect for both relaxing and hosting. This home has been extensively maintained and updated; new roof, decking, and gutters (November 2025), Pella windows (2021), pool resurfaced (2019) with a Pentair pool boost pump (2022), new water heater (2025), new dedicated 20-amp circuit with soffit outlets for holiday lighting (2025), updated closet lighting, new dryer exhaust venting, and new back patio electrical and plumbing. Set on a 0.27-acre corner lot, this exceptional home combines timeless updates with impeccable care. It’s also conveniently located near easy highway access, shopping, and dining. You don't want to miss this rare opportunity in one of Bedford's most established neighborhoods!
- Listing Status:
- Active
- Data Last Updated:
- August 28, 2026 at 6:17AM
- Listing Office:
- eXp Realty LLC : 888-519-7431
- Listing Agent:
- Angela Wadsworth :
- Contact:
- 972-375-2790
- MLS ID:
- 21367163

- General: Rain Gutters
- Style: RanchTudorDetached
- Pool: Diving BoardGuniteIn GroundPool
- Parking: Door-SingleDrivewayGarageGarage Door OpenerGarage Faces Side
- Roofing: Composition
- Windows: Bay Window(s)Window Coverings
- General: Brick1Slab
- Road/Access: All Weather Road
- HOA Amenities: Association Management75.0Annually
- Originating MLS: NTR
- School District: Hurst-Euless-Bedford ISD
- County: Tarrant
- Zoning: QUAIL CREST ESTATES BLOCK 7 LOT 102290839
- Fencing: Back YardWood
- Utilities: Electricity ConnectedSewer AvailableUnderground UtilitiesWater AvailableCable Available
- Water: Public
- Sewer: Public Sewer
- Source: NTR
- Exclusions: Refrigerators
This listing courtesy of Angela Wadsworth , eXp Realty LLC
Monthly Payment
- Principal & Interest $
- Property Taxes $
- Home Insurance $
- VA Funding Fee $

 New - 6 hours ago