6820 Westbury Drive, North Richland Hills, TX 76180
- 4 beds |
- 3 baths |
- 2,863 sqft
 Single-Family Home
  Built in 2017
  5,009sqft lot
 2 car garage
  $194/sqft
  Listed 5 hours ago
Property Description
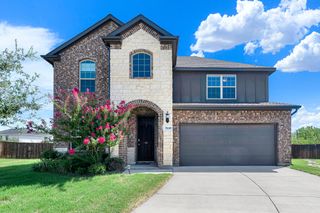
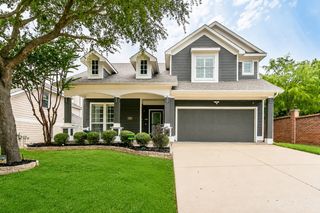
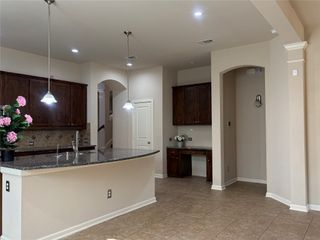
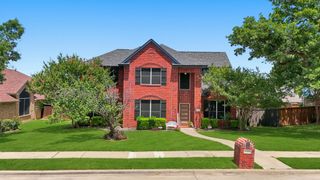
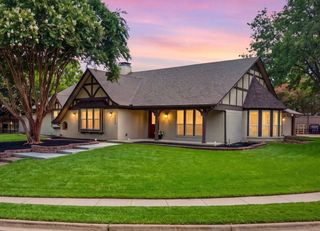
# 6820 Westbury Dr Listing Description **Fresh. Spacious. Flexible.** Welcome to 6820 Westbury Dr, a beautifully refreshed home designed with space and versatility in mind. This thoughtfully laid-out floor plan features **three spacious bedrooms and two full baths on the first level**, along with a dedicated office and utility room. Fresh paint and a refreshed kitchen give the home a clean, move-in-ready feel, while durable hard-surface flooring throughout the first floor adds to the fresh and easy-to-maintain appeal. Upstairs, you'll find a private fourth bedroom and full bath along with a **large media room**, creating the perfect space for movie nights, guests, a playroom, or a second living area. Throughout the home, generously sized rooms provide plenty of space to live, work, and entertain. The spacious garage offers room for vehicles plus additional storage. Located in a desirable North Richland Hills community, this home combines a highly functional floor plan with a fresh, clean presentation and plenty of room to grow.
- Listing Status:
- Active
- Data Last Updated:
- August 28, 2026 at 5:19AM
- Listing Office:
- Compass RE Texas, LLC. : 214-814-8100
- Listing Agent:
- James Sales :
- Contact:
- 316-518-1427
- MLS ID:
- 21361236

- Style: TraditionalDetached
- Pool: None
- Parking: Private
- Roofing: Shingle
- General: Brick2
- HOA Amenities: All Facilities40.0Monthly
- Originating MLS: NTR
- School District: Birdville ISD
- County: Tarrant
- Zoning: CAMBRIDGE VILLAGE BLOCK 5 LOT 14 AMENDED PLAT42057751
- Utilities: Electricity AvailableSewer AvailableWater Available
- Water: Public
- Sewer: Public Sewer
- Source: NTR
This listing courtesy of James Sales , Compass RE Texas, LLC.
Monthly Payment
- Principal & Interest $
- Property Taxes $
- Home Insurance $
- VA Funding Fee $

 New - 3 hours ago