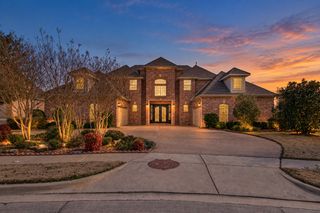
7204 Majestic Manor, Colleyville, TX 76034
- 4 beds |
- 5 baths |
- 6,091 sqft
 Single-Family Home
  Built in 1998
  0.47acre lot
 4 car garage
  $312/sqft
  Listed 1 month ago
Property Description
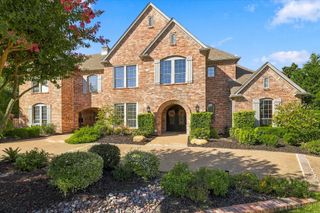
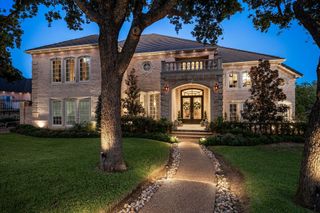
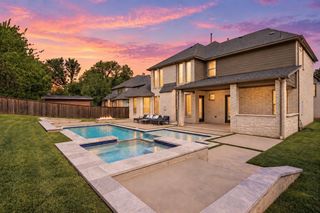
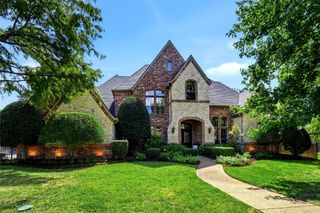
Welcome to this stunning French Provincial Custom Home, offering European inspired design, on nearly half an acre with a 4-car garage in the highly esteemed Timarron-Cascades community! Step inside and you’re greeted by incredible 30’ ceilings, Italian-imported light fixtures, elegant hand-painted crown molding, an ornate domed ceiling with intricate architectural detailing and an abundance of windows that fill the home with natural light. The spacious floorplan features an oversized formal dining room, private office with custom built-ins, media room and game room. The gourmet chef’s kitchen is an entertainer’s dream with Viking stainless appliances, a 6-burner gas cooktop, double ovens, built-in refrigerator and freezer, custom cabinetry, granite countertops, a large walk-in pantry, wine fridge and oversized island. The primary suite provides a peaceful retreat with a sitting area overlooking the backyard and pool, large walk-in closet and spa-inspired bath featuring a frameless glass shower, jetted garden tub, separate vanities and fixtures imported from France. Upstairs bedrooms offer walk-in closets, additional attached rooms and private access to full baths, providing wonderful flexibility for guests. Enjoy your own private backyard retreat featuring lush landscaping, mature trees, covered patio and sparkling pool + spa with a rock waterfall. All four HVAC systems were replaced in 2020 (two downstairs) and 2023 (two upstairs) with Trane units! Ideally located in Colleyville with convenient access to DFW Airport, multiple highways, Southlake Town Square, Timarron Country Club & Lake Grapevine! Residents also enjoy community amenities including a clubhouse, community pool, parks, playground, jogging and bike paths and tennis. This remarkable custom home combines timeless craftsmanship, impressive architectural details, generous living spaces and an outstanding location for a truly exceptional place to call home.
- Listing Status:
- Active
- Data Last Updated:
- October 13, 2026 at 1:18PM
- Listing Office:
- The Wall Team Realty Assoc : 817-427-1200
- Listing Agent:
- Laurie Wall : 817-427-1200
- Contact:
- 817-427-1200
- MLS ID:
- 21362924

- General: Rain Gutters
- Style: French ProvincialOtherDetached
- Pool: GuniteHeatedIn GroundPoolPool SweepPool/Spa ComboWater FeatureCommunity
- Parking: Circular DrivewayDoor-MultiDrivewayEnclosedGarageGarage Door OpenerGarage Faces SideOn Street
- Roofing: Shingle
- Windows: ShuttersWindow Coverings
- General: 2Slab
- HOA Amenities: All FacilitiesAssociation ManagementMaintenance Grounds1450.0Annually
- Originating MLS: NTR_NTREIS
- School District: Grapevine-Colleyville ISD
- County: Tarrant
- Zoning: TIMARRON-CASCADES AT TIMARRON BLOCK C LOT 1207110383
- Fencing: Back YardElectricWoodWrought Iron
- Utilities: Sewer AvailableWater AvailableCable Available
- Water: Public
- Sewer: Public Sewer
- Source: NTR_NTREIS
This listing courtesy of Laurie Wall , The Wall Team Realty Assoc
Monthly Payment
- Principal & Interest $
- Property Taxes $
- Home Insurance $
- VA Funding Fee $

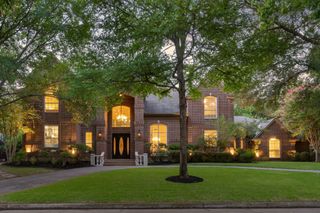
 New - 3 days ago