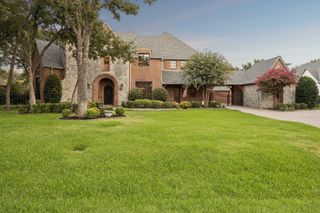
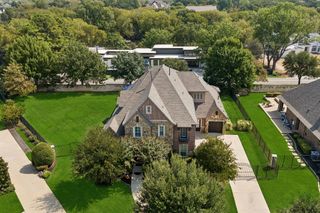
404 Alexandria Circle, Southlake, TX 76092
- 5 beds |
- 6 baths |
- 5,640 sqft
 Single-Family Home
  Built in 1998
  0.48acre lot
 3 car garage
  $390/sqft
  Listed 4 days ago
Property Description
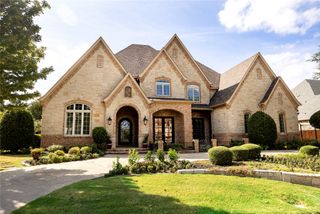
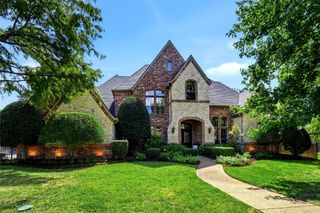
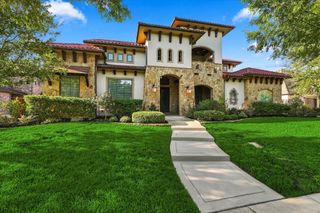
Luxury living in the heart of Southlake! Tucked at the end of a quiet cul-de-sac, this spacious custom home blends sophisticated style, exceptional updates and incredible versatility. Extensively updated in 2024 and 2025, the home has undergone significant improvements throughout, including beautifully remodeled living spaces, kitchen and baths, flooring, lighting and major systems. A circular drive and covered front porch welcome you inside, where a beautifully refurbished staircase, elegant lounge and formal dining room with fireplace set the tone. The fully remodeled chef’s kitchen features quartzite countertops, a 6-burner Wolf gas range, double ovens, walk-in pantry and separate butler’s pantry. Gorgeous hardwood floors, plantation shutters and updated bathrooms elevate the home throughout. A private study with backyard access and adjacent full bath offers flexibility as an additional bedroom. Upstairs features 3 bedrooms, dance or yoga studio, media room with wet bar and an oversized bonus room with separate access to the garage—ideal as a guest suite, game room or private retreat. Outside, enjoy a sparkling pool, covered patio and outdoor kitchen with built-in grill and Green Egg. An exceptional combination of space, privacy and refined Southlake living. Information provided is deemed reliable, but is not guaranteed and should be independently verified by buyers and buyers' agent.
- Listing Status:
- Active
- Data Last Updated:
- October 13, 2026 at 1:18PM
- Listing Office:
- RE/MAX Trinity : 817-310-5200
- Listing Agent:
- Stefanie March :
- Contact:
- 817-310-5200
- MLS ID:
- 21393454

- General: Gas GrillOutdoor Kitchen
- Style: TraditionalDetached
- Pool: Pool
- Parking: Circular DrivewayElectric GatePorte-Cochere
- Roofing: Composition
- Windows: Bay Window(s)ShuttersWindow Coverings
- General: Brick2Slab
- HOA Amenities: Association ManagementMaintenance Grounds1489.0Annually
- Originating MLS: NTR_NTREIS
- School District: Carroll ISD
- County: Tarrant
- Zoning: 06685471
- Utilities: Electricity ConnectedSewer AvailableWater Available
- Water: Public
- Sewer: Public Sewer
- Source: NTR_NTREIS
- Exclusions: Refrigerator in kitchendining room chandeliersauna and gym equipment.
This listing courtesy of Stefanie March , RE/MAX Trinity
Monthly Payment
- Principal & Interest $
- Property Taxes $
- Home Insurance $
- VA Funding Fee $