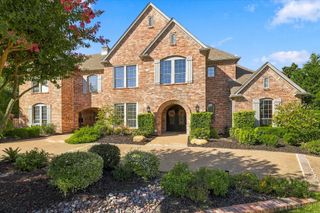
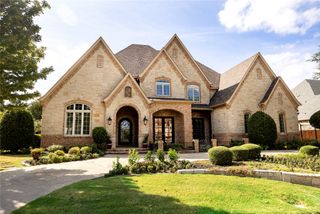
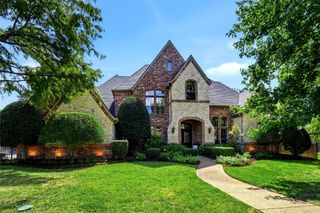
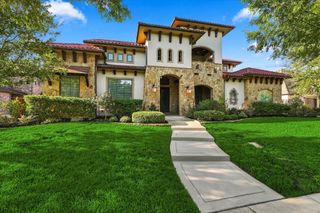
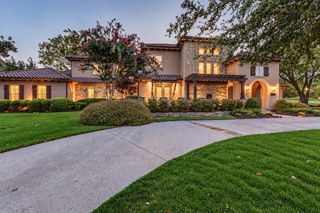
1021 Berkshire Road, Southlake, TX 76092
- 5 beds |
- 7 baths |
- 5,226 sqft
 Single-Family Home
  Built in 2016
  0.49acre lot
 3 car garage
  $459/sqft
  Listed 19 days ago
Property Description
Experience exceptional luxury and effortless living in this beautifully appointed five-bedroom home, where every bedroom features its own ensuite bath and walk-in closet. The thoughtfully designed floor plan offers a spacious primary suite with a private door leading directly to the patio, along with a guest suite downstairs featuring convenient access to the pool bath. Also downstairs are a dedicated office, formal dining room with generous storage and convenient buffet space, powder room, and spacious laundry room with sink. The impressive family room features a wall of windows, soaring ceilings, a fireplace, and a wet bar with wine refrigerator. The large kitchen is equally impressive, offering extensive storage, generous workspace, and an oversized island. Hardwood floors flow throughout the home, with carpet only in the primary closet, media room, and one staircase. Upstairs, three additional ensuite bedrooms are joined by an expansive game room featuring a wet bar with refrigerator and billiards table, plus a separate media room, powder room, and private terrace with sauna. The exceptional outdoor living spaces include a large patio with travertine floors, fireplace, TV, built-in grill, and beverage refrigerator, overlooking a resort-style pool with multiple water features, dramatic fire bowls, a basketball hoop, and in-pool chaise loungers on the tanning ledge. A 10' x 10' storage building conveniently located by the pool provides additional storage for outdoor equipment and accessories. Situated on a large lot, the property offers exceptional flexibility with ample room to add a sports court, pickleball court, or other outdoor amenity. A gated garage court provides added privacy and leads to the spacious three-car garage. Conveniently located near Hwy 114, Southlake Town Square, shopping, and restaurants, and served by award-winning Carroll ISD.
- Listing Status:
- Active
- Data Last Updated:
- October 13, 2026 at 3:20PM
- Listing Office:
- Keller Williams Realty : 817-329-8850
- Listing Agent:
- Maria Diaz Sierra :
- Contact:
- 917-365-5507
- MLS ID:
- 21390882

- General: BalconyOutdoor GrillOutdoor KitchenRain GuttersStorageStorageWorkshop
- Style: TraditionalDetached
- Other Structures: StorageWorkshop
- Pool: Diving BoardGuniteIn GroundOutdoor PoolOtherPoolPool SweepPool/Spa ComboSalt WaterWaterfallWater Feature
- Parking: Additional ParkingCoveredDoor-MultiDoor-SingleDrivewayElectric GateEnclosedGarage Faces FrontGarageGarage Door OpenerGatedInside EntranceKitchen LevelLightedCommunity StructureGarage Faces Side
- Roofing: Composition
- Windows: ShuttersWindow Coverings
- General: BrickRockStone2Slab
- HOA Amenities: Association ManagementMaintenance Grounds1800.0Annually
- Originating MLS: NTR_NTREIS
- School District: Carroll ISD
- County: Tarrant
- Zoning: SHADY OAKS ADDN-SOUTHLAKE BLOCK 1 LOT 741441915
- Fencing: Back Yard
- Utilities: Electricity AvailableElectricity ConnectedNatural Gas AvailablePhone AvailableSewer AvailableSeparate MetersUnderground UtilitiesWater AvailableCable Available
- Water: Public
- Sewer: Public Sewer
- Source: NTR_NTREIS
This listing courtesy of Maria Diaz Sierra , Keller Williams Realty
Monthly Payment
- Principal & Interest $
- Property Taxes $
- Home Insurance $
- VA Funding Fee $

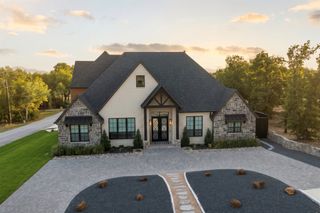
 New - 3 days ago