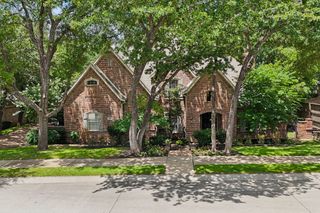
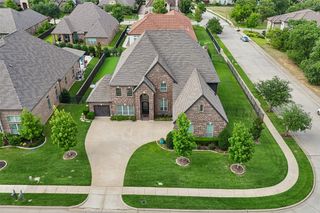
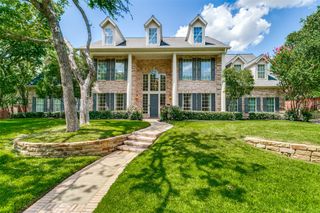
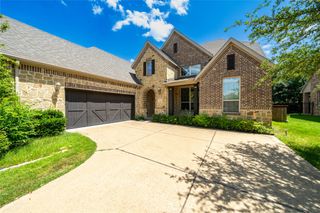
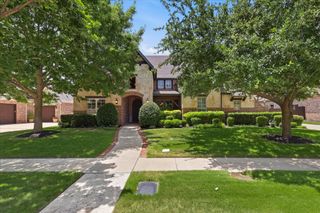
7213 Balmoral Drive, Colleyville, TX 76034
- 5 beds |
- 4 baths |
- 4,651 sqft
 Single-Family Home
  Built in 1999
  0.4acre lot
 3 car garage
  $300/sqft
  Listed 3 days ago
Property Description
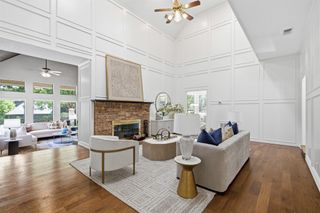
Experience refined luxury in the highly sought-after Timarron Cascades of Colleyville. This beautifully renovated 5-bedroom, 4-bath home offers 4,651 square feet of thoughtfully designed living space on a .40-acre homesite featuring a sparkling pool with waterfall and fountain, spacious backyard, and mature landscaping. The dramatic formal living room welcomes you with soaring ceilings, a custom staircase, and floor-to-ceiling windows that flood the home with natural light while showcasing picturesque views of the backyard oasis. Designed for everyday living and effortless entertaining, the home features three spacious living areas, three fireplaces, a private executive office, and a three-car garage. A first-floor secondary bedroom with an adjacent full bath offers ideal accommodations for guests or multigenerational living. The chef’s kitchen is the heart of the home, showcasing two oversized islands with leathered granite and honed quartz countertops, custom soft-close cabinetry, double ovens, a built-in Monogram refrigerator, a five-burner gas cooktop, and abundant prep and entertaining space. The luxurious primary suite features oversized windows, vaulted ceilings, and a spa-inspired bath with a freestanding soaking tub, separate walk-in shower, dual vanities, and an expansive custom walk-in closet. Upstairs you’ll find a generous third living area, two additional bedrooms with walk-in closets, including one with a private ensuite bath, plus an enormous fifth bedroom ideal as a media room, game room, fitness studio, or flex space. Residents enjoy a peaceful setting with a scenic lake, walking and biking trails, and beautifully maintained green spaces, all just minutes from premier shopping, dining, and entertainment. Conveniently located less than 15 minutes from DFW Airport with easy access to both Dallas and Fort Worth. Served by award-winning Grapevine-Colleyville ISD, this exceptional home blends timeless elegance, modern luxury, and an unbeatable location.
- Listing Status:
- Active
- Data Last Updated:
- July 12, 2026 at 8:20PM
- Listing Office:
- Keller Williams Realty : 817-329-8850
- Listing Agent:
- Jack Talley :
- MLS ID:
- 21325339

- General: Fire PitLightingPrivate YardRain Gutters
- Style: Detached
- Pool: GuniteIn GroundOutdoor PoolPoolPool SweepPool/Spa ComboWaterfallWater Feature
- Parking: Circular DrivewayConcreteCoveredDoor-MultiDirect AccessDoor-SingleDrivewayGarage Faces FrontGarageGarage Door OpenerInside EntranceKitchen LevelLightedGarage Faces Side
- Roofing: Composition
- Windows: Bay Window(s)Shutters
- General: BrickWood Siding2Slab
- HOA Amenities: All FacilitiesAssociation ManagementMaintenance Grounds1400.0Annually
- Originating MLS: NTR
- School District: Grapevine-Colleyville ISD
- County: Tarrant
- Zoning: TIMARRON-CASCADES AT TIMARRON BLOCK C LOT 407110308
- Fencing: Back YardWood
- Utilities: Electricity ConnectedNatural Gas AvailableSewer AvailableSeparate MetersWater AvailableCable Available
- Water: Public
- Sewer: Public Sewer
- Source: NTR
This listing courtesy of Jack Talley , Keller Williams Realty
Monthly Payment
- Principal & Interest $
- Property Taxes $
- Home Insurance $
- VA Funding Fee $

 New - 2 days ago