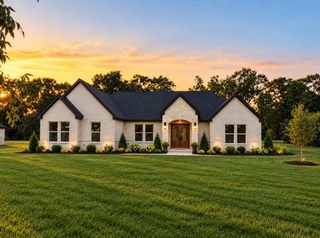
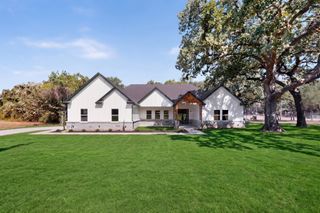
135 Smith Lane, Combine, TX 75159
- 4 beds |
- 3 baths |
- 2,424 sqft
 Single-Family Home
  Built in 2019
  1.2acre lot
 2 car garage
  $227/sqft
  Listed 4 days ago
Property Description
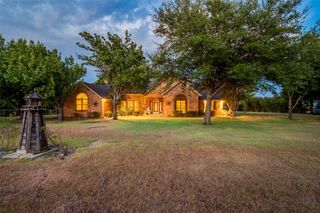
Enjoy the charm of farmhouse living with room to spread out in this custom-built home in Combine, Texas! Situated on 1.2 fully fenced acres with no HOA, this beautiful property offers the perfect blend of country living, thoughtful design, and modern comfort. The inviting farmhouse style welcomes you with a large covered front porch, while inside, wood flooring flows throughout the living, dining, kitchen, and all bedrooms. The split-bedroom floorplan features a spacious living area with a wood-burning fireplace, creating a warm and welcoming place to gather. The custom kitchen is designed to impress with beautiful cabinetry, granite and butcher block countertops, a 5-burner cooktop, pot filler, dedicated spice cabinets, pull-out trash drawer, and walk-in pantry. The private primary suite offers a spa-inspired retreat featuring a freestanding soaking tub and an oversized walk-in shower with a rain showerhead. Additional highlights include white granite countertops and double sinks in the bathrooms, a laundry room with built-in cabinetry and sink, and an oversized attached two-car garage. Enjoy outdoor living on the expansive 23x22 patio, partially covered for year-round enjoyment. Need extra space for hobbies, projects, equipment, or storage? The impressive 24x30 detached metal building features a 15-foot overhang and a 9-foot roll-up door. The landscaped yard, propane-ready setup, and generous acreage offer flexibility to make this property your own. If you're looking for custom farmhouse character, functional spaces, and room to enjoy the country lifestyle, this Combine property is a must-see!
- Listing Status:
- Active
- Data Last Updated:
- October 13, 2026 at 7:21PM
- Listing Office:
- Epps Realty, LLC : 972-289-7788
- Listing Agent:
- Sara Cullen :
- Contact:
- 972-289-7788
- MLS ID:
- 21407959

- General: Rain GuttersRV/Boat Storage
- Style: TraditionalDetached
- Other Structures: RV/Boat Storage
- Pool: None
- Parking: Additional ParkingCarportDetached CarportDrivewayGarageGarage Door OpenerGarage Faces SideBoatRV Access/Parking
- Roofing: Composition
- Windows: Window Coverings
- General: Block1Slab
- Originating MLS: NTR_NTREIS
- School District: Crandall ISD
- County: Kaufman
- Zoning: PETER STOCKMANTRACT 500.00; 1.2000 ACRES12607
- Fencing: FencedGate
- Utilities: Electricity AvailableSeptic AvailableWater Available
- Water: Community/Coop
- Sewer: Septic Tank
- Source: NTR_NTREIS
- Exclusions: TV's and MountsAll curtainsSome of the larger rocks in the flowerbeds
This listing courtesy of Sara Cullen , Epps Realty, LLC
Monthly Payment
- Principal & Interest $
- Property Taxes $
- Home Insurance $
- VA Funding Fee $