910 Bent Tree Lane, Combine, TX 75159
- 4 beds |
- 4 baths |
- 2,600 sqft
 Single-Family Home
  Built in 2026
  1acre lot
 2 car garage
  $250/sqft
  Listed 1 month ago
Property Description
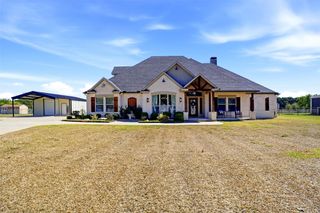
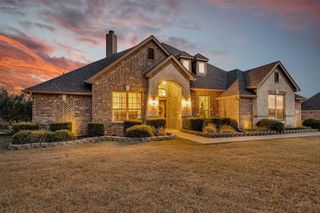
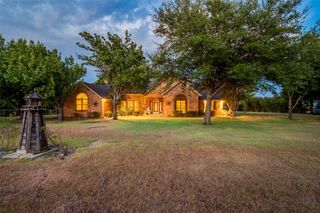
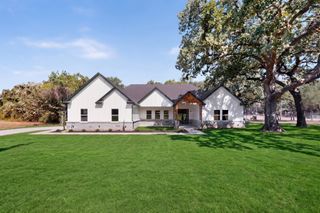
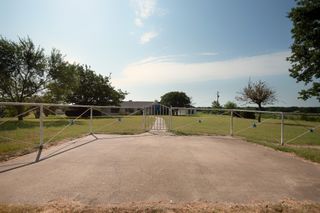
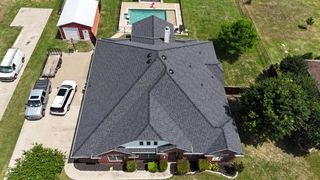
Rare opportunity to own a brand-new home on 1 acre just 30 minutes from Dallas with NO HOA. Enjoy a peaceful country setting with space, privacy, and the convenience of being close to dining, groceries, and shopping. This beautiful all-brick home with stone accents offers 4 bedrooms, 4 full bathrooms, and 2,600 sqft of thoughtfully designed living space. Enter through the impressive 8-ft wooden front doors and enjoy 12-ft ceilings in the main living areas and 10-ft ceilings throughout the rest of the home. The kitchen is designed to impress with a stunning kitchen island, and plenty of space for everyday living and entertaining. Two secondary bedrooms feature private full bathrooms and walk-in closets, ideal for guests or multi-generational living. All bathrooms showcase floor-to-ceiling tile for a sleek, modern finish. Additional highlights, a large laundry room with sink, and a covered patio with wood and cedar finishes, perfect for relaxing and enjoying the views. The property also features a 2-car garage with plenty of room to spread out. Coming Soon October, 2026!!!
- Listing Status:
- Active
- Data Last Updated:
- October 13, 2026 at 8:19PM
- Listing Office:
- Signature Real Estate Group : 682-551-8954
- Listing Agent:
- Rudy De Anda :
- Contact:
- 214-695-4059
- MLS ID:
- 21385113

- Style: FarmhouseModernTraditionalDetached
- Pool: None
- Parking: DrivewayGarageGarage Door OpenerGarage Faces RearOn Street
- Roofing: Composition
- General: BrickWood Siding1Slab
- Originating MLS: NTR_NTREIS
- School District: Crandall ISD
- County: Kaufman
- Zoning: BENT TREE ESTATES PH 5LOT 3600.0222.0000.0036.00.01.09
- Utilities: Septic AvailableWater AvailableCable Available
- Water: Public
- Sewer: Aerobic Septic
- Source: NTR_NTREIS
This listing courtesy of Rudy De Anda , Signature Real Estate Group
Monthly Payment
- Principal & Interest $
- Property Taxes $
- Home Insurance $
- VA Funding Fee $