88 SISTER CRK, Comfort, TX 78013
- 3 beds |
- 4 baths |
- 2,932 sqft
 Single-Family Home
  Built in 2006
  3.39acre lot
 —— car garage
  $246/sqft
  Listed 1 month ago
Property Description
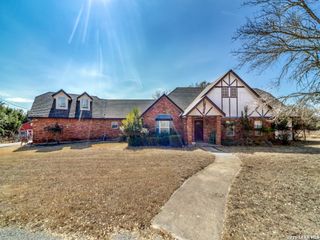
Elegance meets the charm of Texas Hill Country in this custom-built home at 88 Sister Creek, set on over 3 acres at the end of a quiet cul-de-sac as well as reaching to the intersection. This expansive residence features three bedrooms plus an additional suite on the second level, perfect for a game room, library, or media room, and boasts 3.5 baths. The high ceilings and meticulous crown molding throughout the open living area create a welcoming atmosphere, while the floor-to-ceiling rock fireplace serves as a stunning focal point. Kitchen is centrally located and welcomes you and your guests to come on in and, "sit a spell!" The gourmet kitchen flows seamlessly into the spacious living area, ideal for both everyday living and entertaining. Adjacently, the formal dining room provides picturesque views of the majestic live oak trees, enhancing your dining experience. A secluded office offers privacy and built-in shelving, perfect for remote work or study. The separate primary suite is a true retreat, featuring outside access to a freshly painted multi-level wood deck, ideal for enjoying the serene surroundings. The luxurious primary bathroom includes a long double vanity, a walk-in tiled shower, and an impressive closet complete with built-in shelving and dresser drawers, ensuring ample storage. The outdoor space is equally inviting, with a large fenced backyard designed to be deer-proof, allowing you to enjoy the natural beauty of the area in peace. Located conveniently close to IH 10, this property provides the perfect blend of privacy and accessibility, with no city taxes and minimal HOA dues. Experience the tranquility of Texas Hill Country living at its finest. Schedule a private showing to explore all the unique features this home has to offer.
- Listing Status:
- Active
- Date Added:
- May 29, 2026
- Data Last Updated:
- July 6, 2026 at 10:54PM
- Listing Office:
- Coldwell Banker D'Ann Harper : (830) 816-7200
- Listing Agent:
- Cynthia Vogt : (210) 508-5512
- MLS ID:
- 1970892
- General: 4 Sides MasonryCovered PatioDeck/BalconyWrought Iron FenceStorage Building/ShedSpecial Yard LightingMature Trees
- Style: Two StoryTexas Hill Country
- Pool: Hot Tub
- Roofing: Composition
- Windows: All Remain
- General: TwoSlab
- HOA Amenities: BBQ/Grill145.0Annually
- School District: Comfort
- County: Kendall
- Zoning: Woodridge Estates Lot 103.39 Acres1586000000100
- Utilities: Bandera Elecna
- Water: Private WellSeptic
- Sewer: Septic
This listing courtesy of Cynthia Vogt , Coldwell Banker D'Ann Harper
Monthly Payment
- Principal & Interest $
- Property Taxes $
- Home Insurance $
- VA Funding Fee $