10290 Paradise Valley Drive, Conroe, TX 77304
- 5 beds |
- 4 baths |
- 4,181 sqft
 Single-Family Home
  Built in 2007
  0.78acre lot
 3 car garage
  $257/sqft
  Listed 1 day ago
Property Description
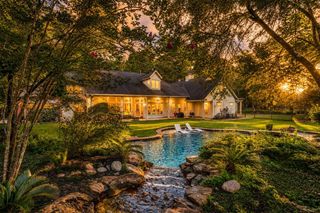
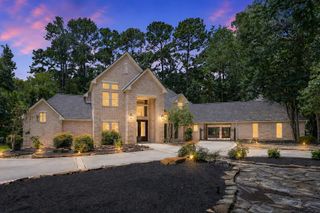
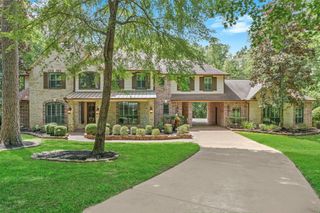
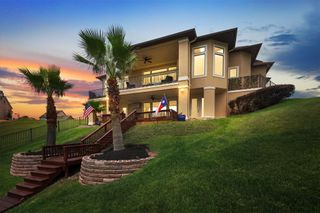
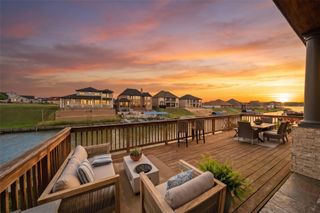
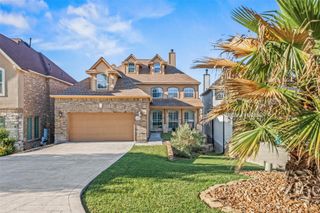
Wonderful custom French Country home on gorgeous, wooded lot with circular driveway. Beautifully updated with decorator touches throughout. Incredible floor plan features formal living and dining areas, gourmet kitchen open to den with beautiful views of lushy landscaped yard, and four bedrooms located downstairs. Upstairs game room, spa like bath and large fifth bedroom or media room offer great additional spaces and flexibility. Generous patios perfect for entertaining with views of pool and spa. Lower tiered patio features outdoor kitchen, wood burning fireplace and additional seating areas. Wood flooring, custom built-ins, two fireplaces, crown moldings and designer colors are just a few of the many wonderful features of this lovely home. Three car garage and located behind the gates of the coveted community of Teaswood.
- Listing Status:
- Active
- Date Added:
- July 5, 2026
- Data Last Updated:
- July 6, 2026 at 7:08AM
- Listing Office:
- Douglas Elliman Real Estate : 281-652-5588
- Listing Agent:
- Jonathan Cohen : 1+346-225-0574
- MLS ID:
- 62301570
- General: Outdoor KitchenSprinkler System
- Style: FrenchTraditional
- Pool: GuniteIn GroundPool With Hot Tub Attached
- Parking: Automatic GateAttached
- Roofing: Composition
- Windows: Insulated/Low-E windowsWindow Coverings
- General: Batts InsulationBrickStuccoWood Siding1Slab
- Road/Access: Concrete
- HOA Amenities: Jogging PathParkParty RoomPicnic AreaPlaygroundPondStocked Pond2000.0Annually
- Originating MLS: Houston Association of Realtors
- School District: 56 - Willis
- County: Montgomery
- Zoning: Teaswood 02Block 2Lot 15278283
- Fencing: Back Yard
- Water: Public
- Sewer: Public Sewer
- Source: Houston Association of Realtors
- Exclusions: See Agent
This listing courtesy of Jonathan Cohen , Douglas Elliman Real Estate
Monthly Payment
- Principal & Interest $
- Property Taxes $
- Home Insurance $
- VA Funding Fee $