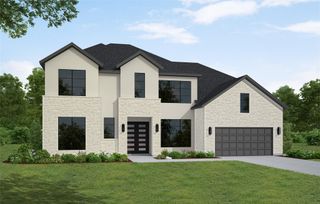
10332 Hunter Creek Lane, Conroe, TX 77304
- 5 beds |
- 5 baths |
- 4,727 sqft
 Single-Family Home
  Built in 2008
  1.01acre lot
 3 car garage
  $205/sqft
  Listed 2 months ago
Property Description
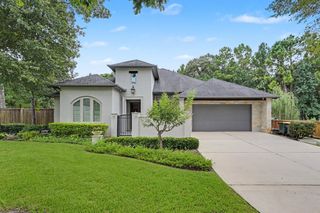
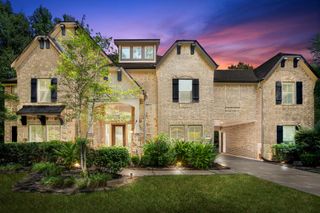
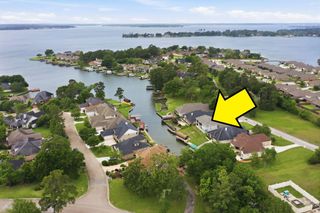
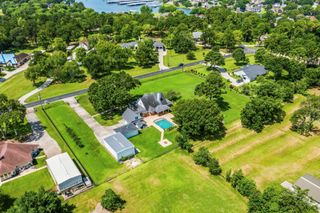
The late summer's dense green canopies of majestic trees offer shady privacy. Quality renovation with gorgeous results. Tall windows showcase the extraordinary views. Ultra spacious plan designed for extravagant living & entertaining. There are 3 flex spaces on the 1st floor: Sunroom leading to the Patio: Study up front & Dining Room since there is a Casual Dining Area. Luxe Primary offers a soaking tub, large shower & dual closets. New outdoor kitchen: gas grill/burners. Gameroom with refreshment bar. All large bedrooms with walk-in closets + Guest Suite. Porte-Cochere lets you unload groceries/passengers under roof. A huge 5-Car Motor/Sports Court w/back entry Garage. Relax in quiet solitude; no visible back neighbors. 20 ft of natural forest is retained on the sides & back of lots for 40 ft of privacy between neighbors. 2 Fishing Lakes*Paved Trails*Playground*Park.1.6 miles to I-45. The Woodlands 15 min. Generator conveys. Adventure of small town Festivals, local eats and shops.
- Listing Status:
- Active
- Date Added:
- June 11, 2026
- Data Last Updated:
- August 25, 2026 at 7:08AM
- Listing Office:
- Martha Turner Sotheby's International Realty - The Woodlands : 281-367-7637
- Listing Agent:
- Anne Cummins : 1+281-787-4113
- MLS ID:
- 34891183
- General: Outdoor KitchenSprinkler System
- Style: Traditional
- Parking: DetachedOversizedAttached Carport
- Roofing: Composition
- Windows: Insulated/Low-E windowsWindow Coverings
- General: BrickStoneStucco2Slab
- Road/Access: AsphaltGutters
- HOA Amenities: Controlled AccessJogging PathParkPicnic AreaPlaygroundPondTrail(s)2000.0Annually
- Originating MLS: Houston Association of Realtors
- School District: 56 - Willis
- County: Montgomery
- Zoning: TEASWOOD 02BLOCK 1LOT 65278235
- Water: Public
- Sewer: Public Sewer
- Source: Houston Association of Realtors
- Exclusions: N/A
This listing courtesy of Anne Cummins , Martha Turner Sotheby's International Realty - The Woodlands
Monthly Payment
- Principal & Interest $
- Property Taxes $
- Home Insurance $
- VA Funding Fee $