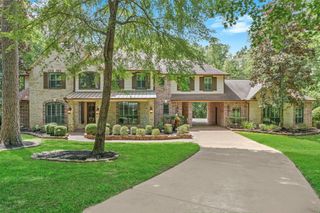
11306 Longmire Creek Court, Conroe, TX 77304
- 5 beds |
- 5 baths |
- 5,531 sqft
 Single-Family Home
  Built in 2015
  1.15acre lot
 3 car garage
  $176/sqft
  Listed 20 days ago
Property Description
Welcome to a stately residence nestled on 1.15 serene acres in the coveted Longmire Creek Estates, a hidden gem in Conroe. This expansive & thoughtfully designed home was crafted for both grand entertaining & everyday comfort w/ an open concept layout. Step through the grand entry to discover a spacious 1st level featuring a formal dining, large private office & luxurious primary suite w/ an oversized walk-in closet. The heart of the home opens to soaring ceilings & abundant natural light throughout. Upstairs, you'll find a versatile loft-style game room & a dedicated media room. 4 add'l bedrooms are smartly configured in pairs, each sharing stylish Hollywood-style bathrooms. This impressive 5,531 sqft home features 2 staircases for convenience, GENERATOR & dual epoxy floored garages offering space for 3 cars. Surrounded by mature trees the property provides a sense of privacy. Whole house wired for Cat6a, 2026 microwave, 2025 paint & new toilets, 2024 Tankless H2O & 2022 filtration.
- Listing Status:
- Active
- Date Added:
- August 5, 2026
- Data Last Updated:
- August 25, 2026 at 7:08AM
- Listing Office:
- Berkshire Hathaway HomeServices Premier Properties : 281-298-5777
- Listing Agent:
- Brandi Jackson : 1+512-791-9447
- MLS ID:
- 70173045
- General: Sprinkler System
- Style: Traditional
- Parking: AttachedAttached/Detached GarageDetachedOversizedAdditional ParkingGarage Door OpenerPorte-CochereDrivewayAttached Carport
- Roofing: Composition
- Windows: Insulated/Low-E windowsWindow Coverings
- General: BrickCement SidingStone2Slab
- HOA Amenities: 600.0Annually
- Originating MLS: Houston Association of Realtors
- School District: 56 - Willis
- County: Montgomery
- Zoning: S691800 - LONGMIRE CREEK ESTATES 01BLOCK 1LOT 9ACRES 169180000900
- Fencing: Back Yard
- Water: Public
- Sewer: Aerobic Septic
- Source: Houston Association of Realtors
This listing courtesy of Brandi Jackson , Berkshire Hathaway HomeServices Premier Properties
Monthly Payment
- Principal & Interest $
- Property Taxes $
- Home Insurance $
- VA Funding Fee $