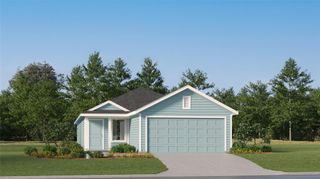
10455 Sugar Mill Drive, Conroe, TX 77306
- 3 beds |
- 2 baths |
- 1,344 sqft
 Single-Family Home
  Built in 2026
  —— sqft lot
  2 car garage
  $161/sqft
  Listed 1 day ago
Property Description
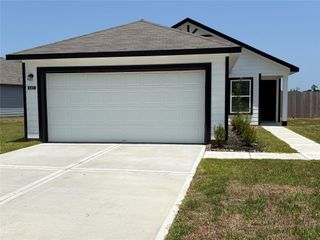
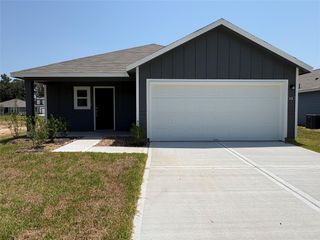
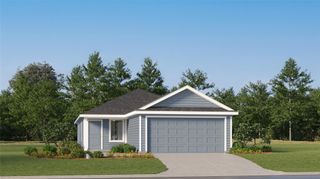
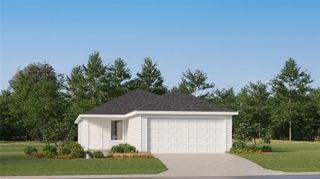
Welcome to the Haven Plan!! The Haven plan home is designed for the way you live! This beautiful 3-bedroom, 2-bath new construction home features a bright, open-concept layout that's perfect for entertaining and everyday living. The spacious kitchen is the heart of the home, showcasing a large island with seating for up to six bar stools—ideal for family gatherings, casual meals, or hosting guests. Enjoy the durability and style of luxury vinyl plank flooring throughout the main living areas, hallways, kitchen, and wet areas, with cozy carpet in the bedrooms for added comfort. Energy-efficient LED recessed lighting throughout the home creates a warm, modern feel while helping reduce energy costs. Thoughtfully designed with comfort, functionality, and today's lifestyle in mind, this home is ready to welcome you. Schedule your private tour today!
- Listing Status:
- Active
- Date Added:
- July 28, 2026
- Data Last Updated:
- July 29, 2026 at 7:06AM
- Listing Office:
- HOMEROCK REALTY : 832-290-7003
- Listing Agent:
- Marion Onar : 1+346-770-7018
- MLS ID:
- 39575430
- Style: Traditional
- Parking: Attached
- Roofing: Composition
- Windows: Insulated/Low-E windows
- General: Cement Siding1Slab
- Road/Access: ConcreteCurbs
- HOA Amenities: 480.0Annually
- Originating MLS: Houston Association of Realtors
- School District: 47 - Splendora
- County: Montgomery
- Zoning: Lot 05Blk 02Sec 02830118
- Fencing: Back Yard
- Water: PublicWater District
- Sewer: Public Sewer
- Source: Houston Association of Realtors
This listing courtesy of Marion Onar , HOMEROCK REALTY
Monthly Payment
- Principal & Interest $
- Property Taxes $
- Home Insurance $
- VA Funding Fee $

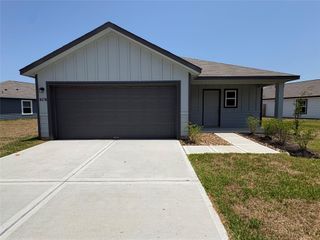
 New - 1 day ago