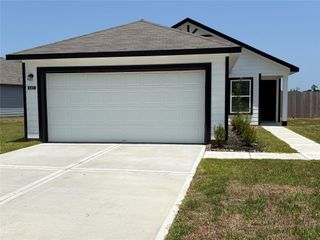
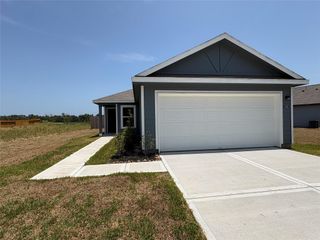
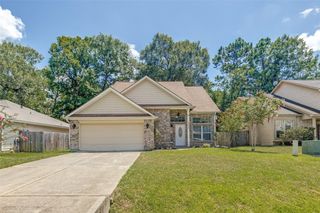
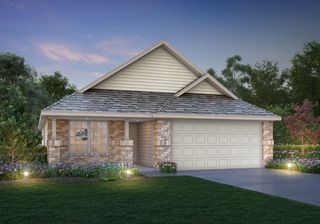
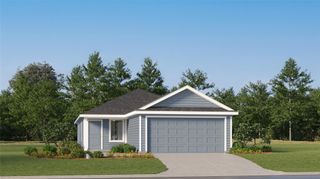
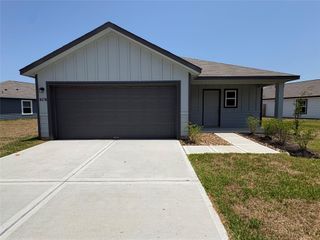
10691 Crockett Meadows Boulevard, Conroe, TX 77306
- 3 beds |
- 2 baths |
- 1,595 sqft
 Single-Family Home
  Built in 2026
  —— sqft lot
  2 car garage
  $148/sqft
  Listed 1 day ago
Property Description
Welcome to the Indigo Plan!! The Indigo plan is a beautiful 3-bedroom, 2-bath new construction home offering the perfect blend of style, comfort, and energy efficiency. The open-concept layout is ideal for everyday living and entertaining, while the spacious primary suite features two walk-in closets. Each secondary bedroom also includes its own walk-in closet, providing plenty of storage. Enjoy luxury vinyl plank flooring throughout the main living areas, carpet in the bedrooms, Granite counter tops, and energy-efficient LED recessed lighting throughout. Designed with modern living in mind, this home delivers both comfort and long-term savings. Whether you're a first-time homebuyer, growing family, or someone looking for a home that combines functionality with contemporary style, this home is ready to exceed your expectations. Schedule your tour today!
- Listing Status:
- Active
- Date Added:
- July 28, 2026
- Data Last Updated:
- July 29, 2026 at 7:06AM
- Listing Office:
- HOMEROCK REALTY : 832-290-7003
- Listing Agent:
- Marion Onar : 1+346-770-7018
- MLS ID:
- 46482678
- Style: Traditional
- Parking: Attached
- Roofing: Composition
- Windows: Insulated/Low-E windows
- General: Cement Siding1Slab
- Road/Access: ConcreteCurbs
- HOA Amenities: 480.0Annually
- Originating MLS: Houston Association of Realtors
- School District: 47 - Splendora
- County: Montgomery
- Zoning: Lot 10Blk 02Sec 01809578
- Fencing: Back Yard
- Water: PublicWater District
- Sewer: Public Sewer
- Source: Houston Association of Realtors
This listing courtesy of Marion Onar , HOMEROCK REALTY
Monthly Payment
- Principal & Interest $
- Property Taxes $
- Home Insurance $
- VA Funding Fee $

 New - 1 day ago