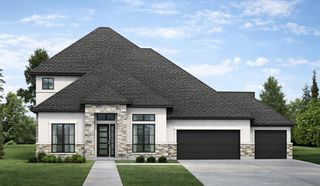
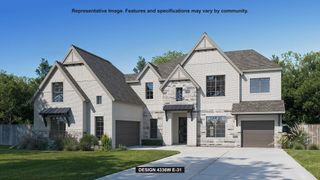
15802 Caron Court, Conroe, TX 77302
- 5 beds |
- 6 baths |
- 4,318 sqft
 Single-Family Home
  Built in ——
  0.35acre lot
 3 car garage
  $245/sqft
  Listed 1 month ago
Property Description
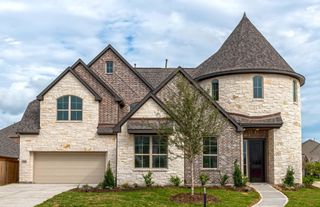
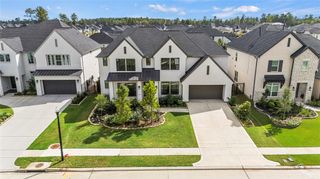
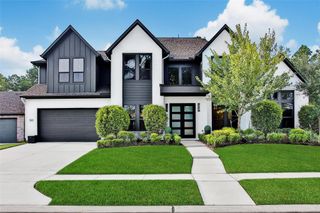
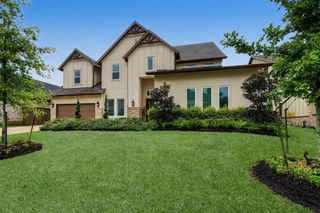
NEW CONSTRUCTION coming soon by award-winning custom home builder, Jamestown Estate Homes. 5 BR/5.5 BA, and 3-Car Tandem Garage. Dramatic 2-Story Entry. Chef's Kitchen complete with high-end appliances, custom-built cabinetry, and spacious pantry. Dining Area has views of Backyard and direct access to Back Porch - perfect for Indoor/Outdoor Entertaining! Game Rooms/Flex Spaces options up or down! Primary Suite spacious enough for sitting area. Primary Bath has separate vanities, generous soaking bathtub, and oversized shower. 1 Secondary Bedroom with Ensuite Bath found down, 3 Secondary Bedrooms with Ensuite Baths found up. Study/Home Office, Media Room, Loft Space also found in this home! All Jamestown homes include tankless water heaters, foam attic insulation, and Uponor PEX water lines. This home has not yet been started so buyers may affect selections if they choose.
- Listing Status:
- Active
- Date Added:
- September 4, 2026
- Data Last Updated:
- October 13, 2026 at 7:07AM
- Listing Office:
- 16th Street Realty LLC : 713-444-3085
- Listing Agent:
- Victoria Hawes : 1+832-296-1663
- MLS ID:
- 86777320
- General: Back Green SpaceSide YardSprinkler System
- Style: Contemporary/Modern
- Parking: AttachedOversizedTandemGarage Door Opener
- Roofing: Composition
- Windows: Insulated/Low-E windows
- General: Spray Foam InsulationStoneStucco2Slab
- HOA Amenities: ClubhouseDry DockFitness CenterJogging PathParkParty RoomPicnic AreaPlaygroundPondSplash PadTrail(s)1075.0Annually
- Originating MLS: Houston Association of Realtors
- School District: 11 - Conroe
- County: Montgomery
- Zoning: S216920 - ARTAVIA 20BLOCK 2LOT 4557483
- Fencing: Back Yard
- Water: PublicWater District
- Sewer: Public Sewer
- Source: Houston Association of Realtors
This listing courtesy of Victoria Hawes , 16th Street Realty LLC
Monthly Payment
- Principal & Interest $
- Property Taxes $
- Home Insurance $
- VA Funding Fee $