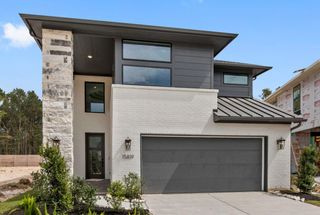
16226 Aspen Crest Drive, Conroe, TX 77302
- 4 beds |
- 4 baths |
- 2,772 sqft
 Single-Family Home
  Built in 2023
  8,721sqft lot
 2 car garage
  $181/sqft
  Listed 3 days ago
Property Description
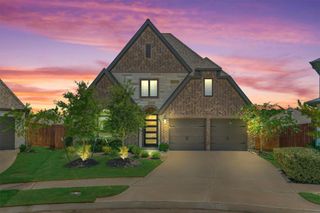
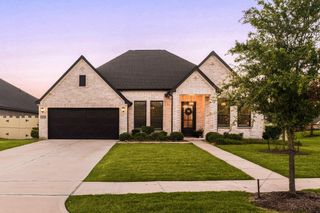
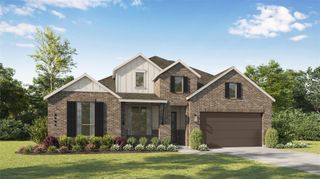
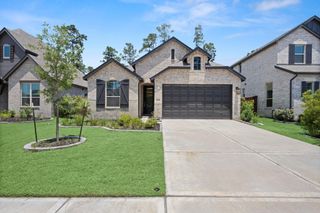
Ready Now. Welcome to the stunning Amherst Model Home, featuring 4 bedrooms and 3.5 bathrooms in an ideal location within walking distance of the community pool and scenic lake trails. Inside, wood-look tile flooring flows throughout the main living and wet areas, complemented by upgraded carpet upstairs and in the bedrooms. The gourmet kitchen is designed for both everyday living and entertaining, featuring a striking chimney hood vent, built-in microwave and oven, quartz countertops, and stainless steel appliances. A dedicated home office provides the perfect space for working from home. The private downstairs owner’s suite offers a peaceful retreat with beautiful bay windows and a tray ceiling. The ensuite bathroom is designed to feel like a spa, complete with a luxurious spa shower. Additional features include a covered patio, full sprinkler system, convenient mud bench, and included blinds throughout the home.
- Listing Status:
- Active
- Date Added:
- August 21, 2026
- Data Last Updated:
- August 25, 2026 at 4:08AM
- Listing Office:
- Pulte Homes : 281-609-9327
- Listing Agent:
- Jimmy Franklin : 1+281-609-9327
- MLS ID:
- 41317447
- General: Sprinkler System
- Style: Traditional
- Parking: Attached
- Roofing: Composition
- General: BrickCement SidingStone2Slab
- Road/Access: ConcreteCurbsGutters
- HOA Amenities: 961.0Annually
- Originating MLS: Houston Association of Realtors
- School District: 11 - Conroe
- County: Montgomery
- Zoning: Lot 3Block 2Section 1535394
- View: LakeWater View
- Fencing: Back Yard
- Water: Water District
- Source: Houston Association of Realtors
This listing courtesy of Jimmy Franklin , Pulte Homes
Monthly Payment
- Principal & Interest $
- Property Taxes $
- Home Insurance $
- VA Funding Fee $

 New - 3 days ago