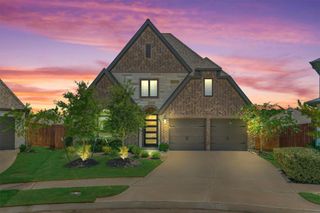
15630 Broadway Bend Drive, Conroe, TX 77302
- 4 beds |
- 4 baths |
- 2,862 sqft
 Single-Family Home
  Built in 2026
  8,233sqft lot
 3 car garage
  $189/sqft
  Listed 5 days ago
Property Description
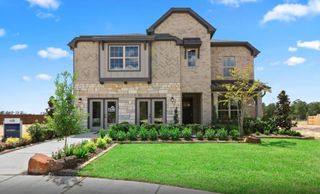
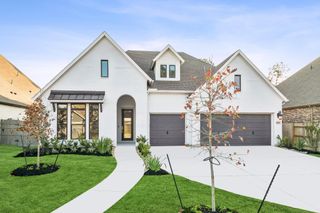
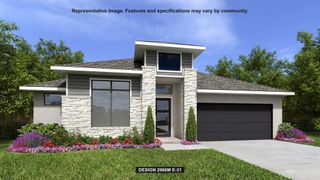
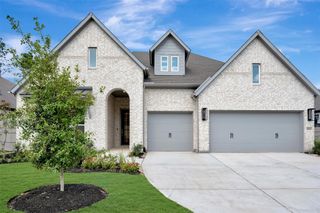
Discover the stunning Ramsey floor plan by Highland Homes! This thoughtfully designed one-story home showcases an open-concept layout featuring a spacious family room, game room, pocket office, dining area, and chef-inspired kitchen at the heart of the home, making it ideal for both everyday living and entertaining. Step outside to the covered patio, conveniently located off the family room, perfect for relaxing or hosting family and friends. With 4 bedrooms, 3 full baths, a powder bath, and a private study, this home offers plenty of space and flexibility. The luxurious primary suite serves as a peaceful retreat, featuring dual vanities, a separate tub and shower, and an expansive walk-in closet. Come tour the Ramsey and experience all the comfort, style, and functionality this exceptional floor plan has to offer!
- Listing Status:
- Active
- Date Added:
- August 19, 2026
- Data Last Updated:
- August 25, 2026 at 4:08AM
- Listing Office:
- Highland Homes Realty : 888-524-3182
- Listing Agent:
- Dina Verteramo : 1+888-524-3182
- MLS ID:
- 20630018
- General: Sprinkler System
- Style: Traditional
- Parking: Attached
- Roofing: Composition
- Windows: Insulated/Low-E windows
- General: BrickWood Siding1Slab
- HOA Amenities: Jogging PathPlaygroundPond1395.0Annually
- Originating MLS: Houston Association of Realtors
- School District: 11 - Conroe
- County: Montgomery
- Zoning: Lot2/Block1557396
- Fencing: Partial
- Water: PublicWater District
- Sewer: Public Sewer
- Source: Houston Association of Realtors
This listing courtesy of Dina Verteramo , Highland Homes Realty
Monthly Payment
- Principal & Interest $
- Property Taxes $
- Home Insurance $
- VA Funding Fee $

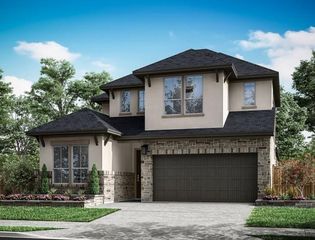
 New - 23 hours ago