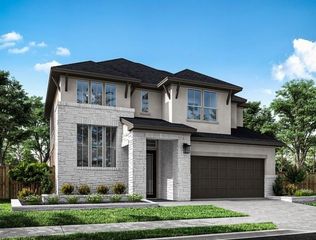
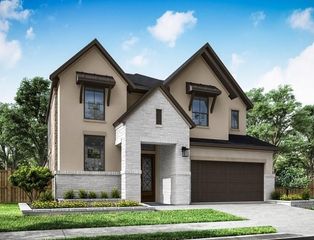
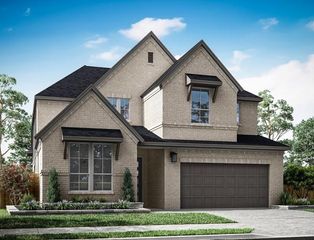
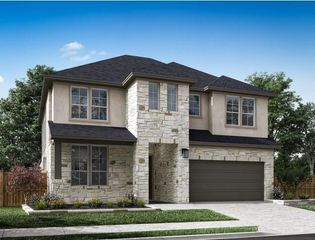
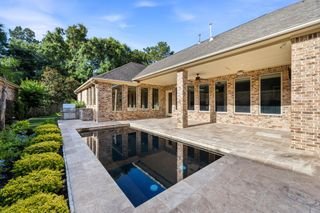
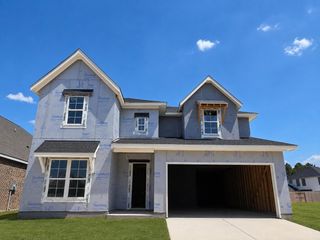
28163 Serene Point Drive, Spring, TX 77386
- 4 beds |
- 3 baths |
- 2,799 sqft
 Single-Family Home
  Built in 2026
  6,116sqft lot
 2 car garage
  $197/sqft
  Listed 23 hours ago
Property Description
Located in Woodson’s Reserve, this beautifully designed two-story home welcomes you with a gallery-style entry and an open layout created for both everyday living and entertaining. The kitchen serves as the heart of the home, featuring a 36-inch cooktop, single oven/microwave tower, Groveland Gun Metal cabinetry, Valbella Grey quartz countertops, Costa Clara Cloud backsplash, satin nickel hardware, and under-cabinet lighting. The nearby dining area and spacious Great Room create a seamless setting for gathering with family and friends. A covered patio with an exterior gas stub-out extends the living space outdoors for grilling and relaxing. Retreat to the primary bath, appointed with Artsy Editorial Volakas tile and a striking black penny-round shower floor. Open stair railing adds a modern touch, while the upstairs game room and media room offer flexible space for movie nights, play, work, or entertaining. Discover elevated style and everyday comfort—schedule your private tour today!
- Listing Status:
- Active
- Date Added:
- August 24, 2026
- Data Last Updated:
- August 25, 2026 at 4:08AM
- Listing Office:
- Tri Pointe Homes : 346-266-0958
- Listing Agent:
- Jared Turner : 1+346-266-0958
- MLS ID:
- 79911650
- Style: Traditional
- Parking: Attached
- Roofing: Composition
- General: BrickCement Siding2Slab
- Road/Access: ConcreteCurbs
- HOA Amenities: 1510.0Annually
- Originating MLS: Houston Association of Realtors
- School District: 11 - Conroe
- County: Montgomery
- Zoning: Section 36 Block 3 Lot 8
- Water: Water District
- Source: Houston Association of Realtors
This listing courtesy of Jared Turner , Tri Pointe Homes
Monthly Payment
- Principal & Interest $
- Property Taxes $
- Home Insurance $
- VA Funding Fee $

 New - 23 hours ago