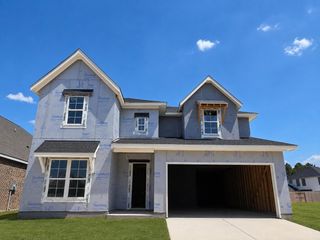
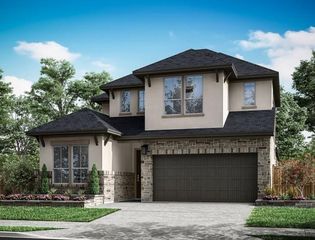
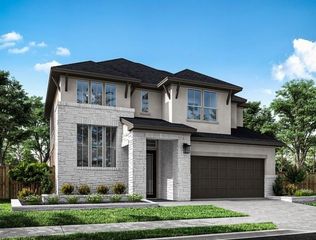
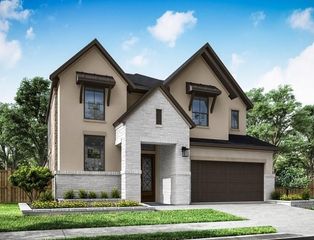
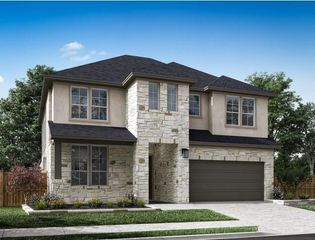
28231 Serene Point Drive, Spring, TX 77386
- 4 beds |
- 3 baths |
- 3,289 sqft
 Single-Family Home
  Built in 2026
  6,525sqft lot
 2 car garage
  $189/sqft
  Listed 2 days ago
Property Description
Set within the sought-after Woodson’s Reserve community, this thoughtfully designed home offers practical separation between work, entertaining, and private retreat spaces. A dedicated study replaces the tandem garage, creating an ideal home office, flex room, or quiet workspace. The open-concept main living area connects the kitchen, dining area, and Great Room for effortless everyday living and entertaining. The kitchen makes a striking impression with Gun Metal painted cabinetry, stacked upper cabinets, Citrine quartz countertops, matte black pulls, and a vertical Synchronic Beige backsplash. A linear electric fireplace serves as the focal point of the Great Room, while open stair railing adds architectural interest. Upstairs, a spacious game room and media room offer plenty of space to relax and gather. The primary bath continues the sophisticated dark palette with Gun Metal cabinetry, Modern Oasis tile, matte black fixtures, and a black-bronze shower enclosure.
- Listing Status:
- Active
- Date Added:
- August 24, 2026
- Data Last Updated:
- August 26, 2026 at 4:08AM
- Listing Office:
- Tri Pointe Homes : 346-266-0958
- Listing Agent:
- Jared Turner : 1+346-266-0958
- MLS ID:
- 90090938
- Style: Traditional
- Parking: Attached
- Roofing: Composition
- General: BrickCement Siding2Slab
- Road/Access: ConcreteCurbs
- HOA Amenities: 1510.0Annually
- Originating MLS: Houston Association of Realtors
- School District: 11 - Conroe
- County: Montgomery
- Zoning: Section 37 Block 2 Lot 11
- Water: Water District
- Source: Houston Association of Realtors
This listing courtesy of Jared Turner , Tri Pointe Homes
Monthly Payment
- Principal & Interest $
- Property Taxes $
- Home Insurance $
- VA Funding Fee $

 New - 1 day ago