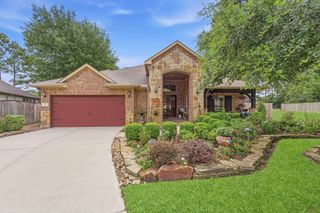
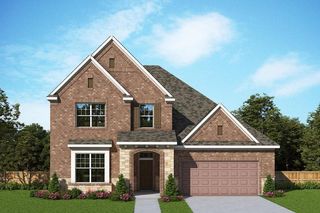
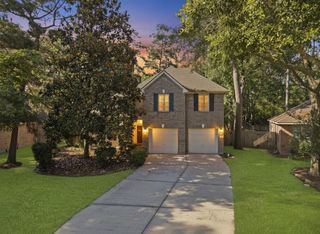
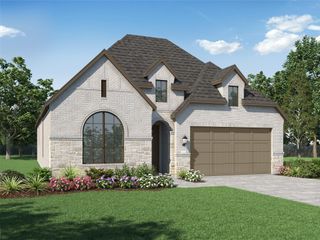
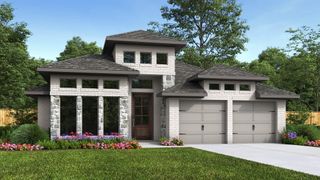
526 Sand Trail Way, Conroe, TX 77304
- 4 beds |
- 4 baths |
- 2,567 sqft
 Single-Family Home
  Built in 2026
  —— sqft lot
  3 car garage
  $238/sqft
  Listed 4 days ago
Property Description
Bring your creative design ideas to life in the spacious and sophisticated Omaha family friendly home plan. The owner's retreat offers a scenic backyard view with NO REAR NEIGHBORS. Expansive walk in closet and an everyday spa bathroom. Each lovely spare bedroom provides ample closet space. Create the ultimate home office in this lively and bright enclosed study and a powder bath. Explore new vistas of culinary delight in this gourmet kitchen, with a presentation island and a countertop that extends into the dining room for those extra storage needs. Create the ideal arrangement in the open concept floor plan. Bonus feature is an oversized outdoor living area, central laundry room, and 3 car garage. This home is located ideally on the last PRESERVE LOT with no rear neighbors, just north of The Woodlands in the master plan community of Grand Central Park.
- Listing Status:
- Active
- Date Added:
- May 22, 2026
- Data Last Updated:
- May 26, 2026 at 7:08AM
- Listing Office:
- Weekley Properties Beverly Bradley : 832-975-8828
- Listing Agent:
- Beverly Bradley : 1+832-975-8828
- MLS ID:
- 6216699
- General: Back Green SpaceSide YardSprinkler System
- Style: Traditional
- Parking: Attached
- Roofing: Composition
- Windows: Insulated/Low-E windows
- General: Batts InsulationInsulation - Blown FiberglassBrickStone1Slab
- Road/Access: ConcreteCurbsGutters
- HOA Amenities: 1260.0Annually
- Originating MLS: Houston Association of Realtors
- School District: 11 - Conroe
- County: Montgomery
- Zoning: Lot 02 Block 02831051
- Fencing: Back Yard
- Water: Water District
- Source: Houston Association of Realtors
This listing courtesy of Beverly Bradley , Weekley Properties Beverly Bradley
Monthly Payment
- Principal & Interest $
- Property Taxes $
- Home Insurance $
- VA Funding Fee $


 New - 2 days ago