$580,000
61 Lightwood Trace, The Woodlands, TX 77382
- 5 beds |
- 4 baths |
- 2,743 sqft
 Single-Family Home
  Built in 1997
  8,834sqft lot
 3 car garage
  $211/sqft
  Listed 2 days ago
Property Description
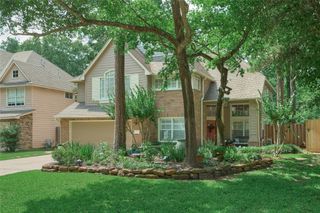
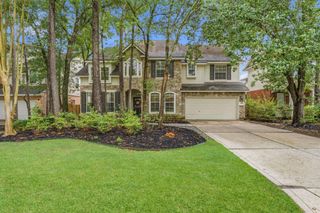
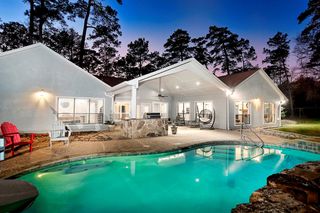
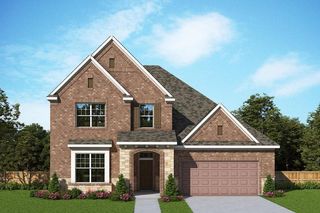
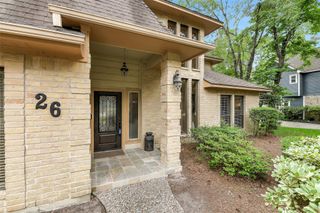
Wonderful 5-bedroom home located in Alden Bridge, The Woodlands**Home sits on a prime corner lot with an oversized, 3-car garage**Large covered front porch**POOL/SPA**4.5-inch Plantation shutters throughout the home**Island kitchen with SS appliances, gas cooktop**Secondary bedroom down with full bath, primary bedroom up**Kitchen opens to family room**Fireplace**Enjoy The Woodlands living at it's very best within this fabulous community close to Exemplary rated Bush and Mitchell schools and zoned to The Woodlands High School**Shopping, dining, hike and bike trails, and neighborhood park nearby**No flooding**
- Listing Status:
- Active
- Date Added:
- May 24, 2026
- Data Last Updated:
- May 26, 2026 at 7:08AM
- Listing Office:
- RE/MAX Partners : 281-893-8400
- Listing Agent:
- Katie McMullen : 1+281-814-4973
- MLS ID:
- 48841951
- General: Sprinkler SystemSpa/Hot Tub
- Style: Traditional
- Pool: GuniteIn Ground
- Parking: AttachedOversizedGarage Door OpenerDouble-Wide Driveway
- Roofing: Composition
- Windows: Window Coverings
- General: Insulation - Blown FiberglassCement SidingStoneWood Siding2Slab
- Originating MLS: Houston Association of Realtors
- School District: 11 - Conroe
- County: Montgomery
- Zoning: WDLNDS VIL ALDEN BR 20BLOCK 2LOT 10241728
- Fencing: Back YardFull
- Water: PublicWater District
- Sewer: Public Sewer
- Source: Houston Association of Realtors
This listing courtesy of Katie McMullen , RE/MAX Partners
Monthly Payment
$Est. Payment
- Principal & Interest $
- Property Taxes $
- Home Insurance $
- VA Funding Fee $